Steel Structure Engineering: Design to Construction Workflow
Complete guide to steel structure engineering workflow. Learn each phase from design analysis and connection detailing to fabrication, shipping, and on-site
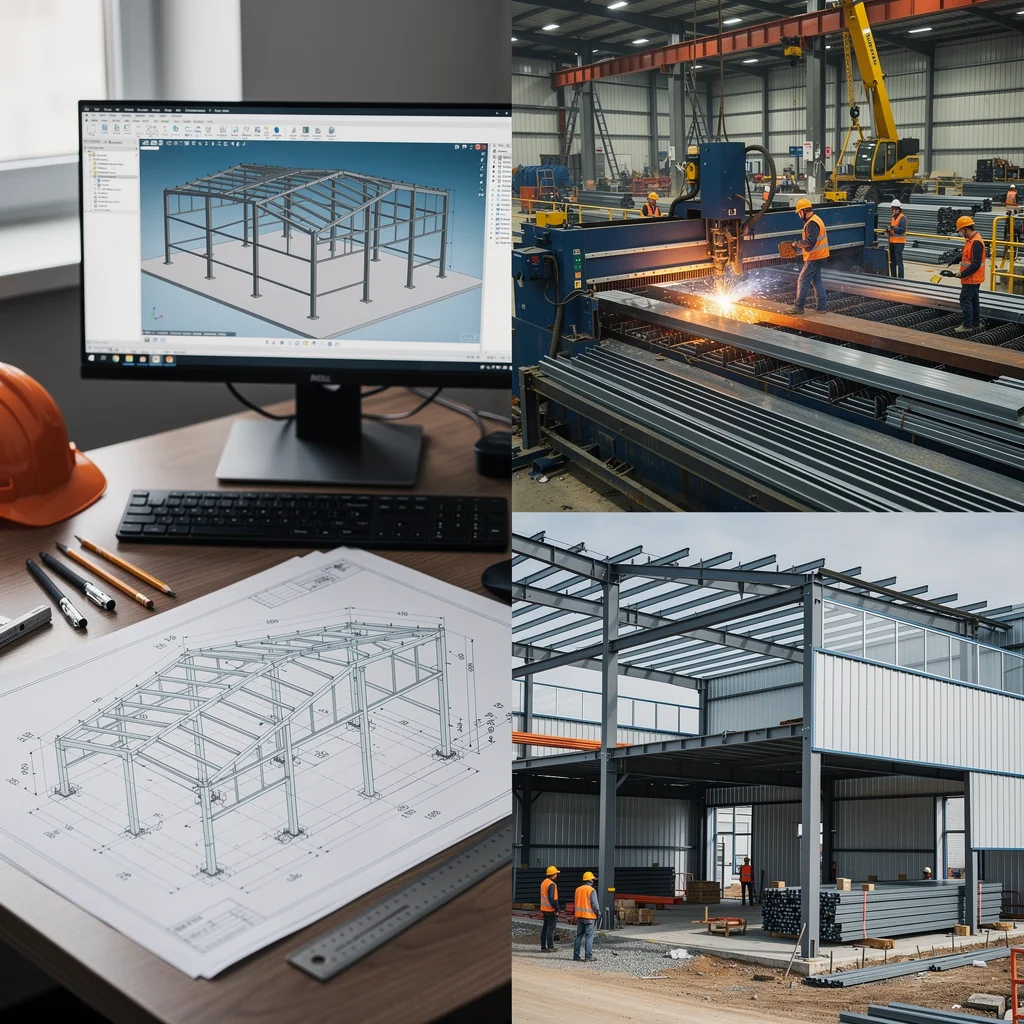
Steel structure engineering is the backbone of every industrial building — from a 500m² workshop in Thailand to a 10,000m² logistics center in Saudi Arabia. A well-engineered steel structure means lower material cost, faster erection, and decades of trouble-free service. A poorly engineered one means change orders, delays, and safety risks.
This guide walks you through the complete steel structure engineering workflow — six phases from first design sketch to final handover — so you know exactly what happens at each stage and how to work effectively with your engineering team.
Phase 1: Design & Structural Analysis
Structural design is where engineering begins. The goal is to translate architectural requirements into a safe, efficient, and code-compliant steel frame.
Load Calculation
Every steel structure must resist four main load types:
| Load Type | Description | Typical Value (Warehouse) |
|---|---|---|
| Dead Load (DL) | Self-weight of steel + cladding + fixtures | 0.25–0.50 kN/m² |
| Live Load (LL) | Occupancy, movable equipment, maintenance | 0.50–1.50 kN/m² |
| Wind Load (WL) | Wind pressure on walls and roof | Varies by region (see wind load guide) |
| Seismic Load (EL) | Earthquake forces | Varies by seismic zone |
Structural System Selection
Your building type determines the structural system:
- Portal frame: Most common for warehouses and factories, clear span 18–60m range. Cost-effective and fast to fabricate.
- Space frame / truss: Large-span structures (60m+), ideal for aircraft hangars, exhibition halls, and sports facilities.
- Multi-story frame: Offices, hotels, mixed-use buildings. Uses beam-column frames with composite floor decks.
Engineering Software
Professional steel structure engineering relies on specialized software:
| Software | Use Case | Region Popularity |
|---|---|---|
| Tekla Structures | 3D modeling, shop drawings, BOM generation | Global |
| SAP2000 | Structural analysis, dynamic/seismic analysis | Global |
| STAAD.Pro | Frame analysis, design optimization | India, Middle East, SE Asia |
| PKPM / 3D3S | Chinese standard design (GB code) | China domestic |
| Midas Gen | Bridge and complex structure analysis | Korea, SE Asia |
Design Code Compliance
Different countries use different design codes. Here is how to ensure compliance:
| Region | Steel Design Code | Load Code | Seismic Code |
|---|---|---|---|
| United States | AISC 360 | ASCE 7 | ASCE 7 Chapter 11–23 |
| Europe | Eurocode 3 (EN 1993) | Eurocode 1 (EN 1991) | Eurocode 8 (EN 1998) |
| China | GB 50017 | GB 50009 | GB 50011 |
| Australia/NZ | AS 4100 / NZS 3404 | AS/NZS 1170 | AS 1170.4 |
| International | AISC or Eurocode (most accepted for export projects) |
Key principle: tell your engineering team which code your project requires before design starts. Switching codes mid-project means re-running the entire analysis.
Phase 2: Detailing & Connection Design
Once the structural analysis passes, the engineering team moves to detailing — creating the fabrication drawings that the factory will use to cut, drill, and weld every single steel member.
Shop Drawings vs Design Drawings
- Design drawings: Show overall dimensions, grid lines, member sizes, and general arrangement. For client approval.
- Shop drawings: Show every bolt hole, weld specification, plate dimension, and assembly sequence. For factory production.
Connection Engineering
The choice between bolted and welded connections affects cost, erection speed, and maintenance:
| Connection Type | Pros | Cons | Best For |
|---|---|---|---|
| Bolted (High-Strength) | Fast erection, no site welding, easy QC | Slightly higher material cost (bolts + plates) | Export projects, remote sites |
| Welded (Shop) | Lower material cost, rigid joints | Requires skilled welders, slower fabrication | Rigid frame corners, complex geometries |
| Hybrid (shop weld + site bolt) | Best of both worlds | Needs careful coordination | Most Laotie export projects |
Bolt Grade Reference
| Grade | Material | Tensile Strength (MPa) | Application |
|---|---|---|---|
| 8.8 | Medium carbon steel, quenched & tempered | 800 | Standard structural connections |
| 10.9 | Alloy steel, quenched & tempered | 1,000 | High-load connections, crane beams |
| 12.9 | Alloy steel | 1,200 | Critical connections, heavy cranes |
Phase 3: Material Procurement & BOM
After detailing, the engineering team generates a Bill of Materials (BOM) — a complete list of every steel section, plate, bolt, and accessory needed for fabrication.
Steel Grade Selection
| Standard | Common Grades | Yield Strength (MPa) | Typical Use |
|---|---|---|---|
| ASTM (US) | A36 / A572 Gr.50 | 250 / 345 | Export to Americas, Middle East |
| EN (Europe) | S235JR / S275JR / S355J2 | 235 / 275 / 355 | Export to Europe, Africa |
| GB (China) | Q235B / Q355B | 235 / 355 | Domestic, many export projects |
| JIS (Japan) | SS400 / SM490 | 245 / 325 | Export to SE Asia, Japan |
Typical BOM for a 2,000m² Warehouse
| Component | Section | Approx. Weight |
|---|---|---|
| Main columns | H400×250×8×12 | 8–12 tons |
| Roof beams | H(500–700)×220×8×10 | 10–15 tons |
| Crane beams | H500×300×10×16 | 5–8 tons |
| C/Z purlins | C200×70×20×2.5 | 6–9 tons |
| Tie rods + bracing | Ø18–Ø25 round steel | 2–3 tons |
| Total (portal frame) | 31–47 tons |
What a Real Quotation Looks Like
Below is a real steel structure quotation from Laotie Steel — exactly what you will receive after engineering is complete. Every component is itemized with quantity, specification, unit price, and total.
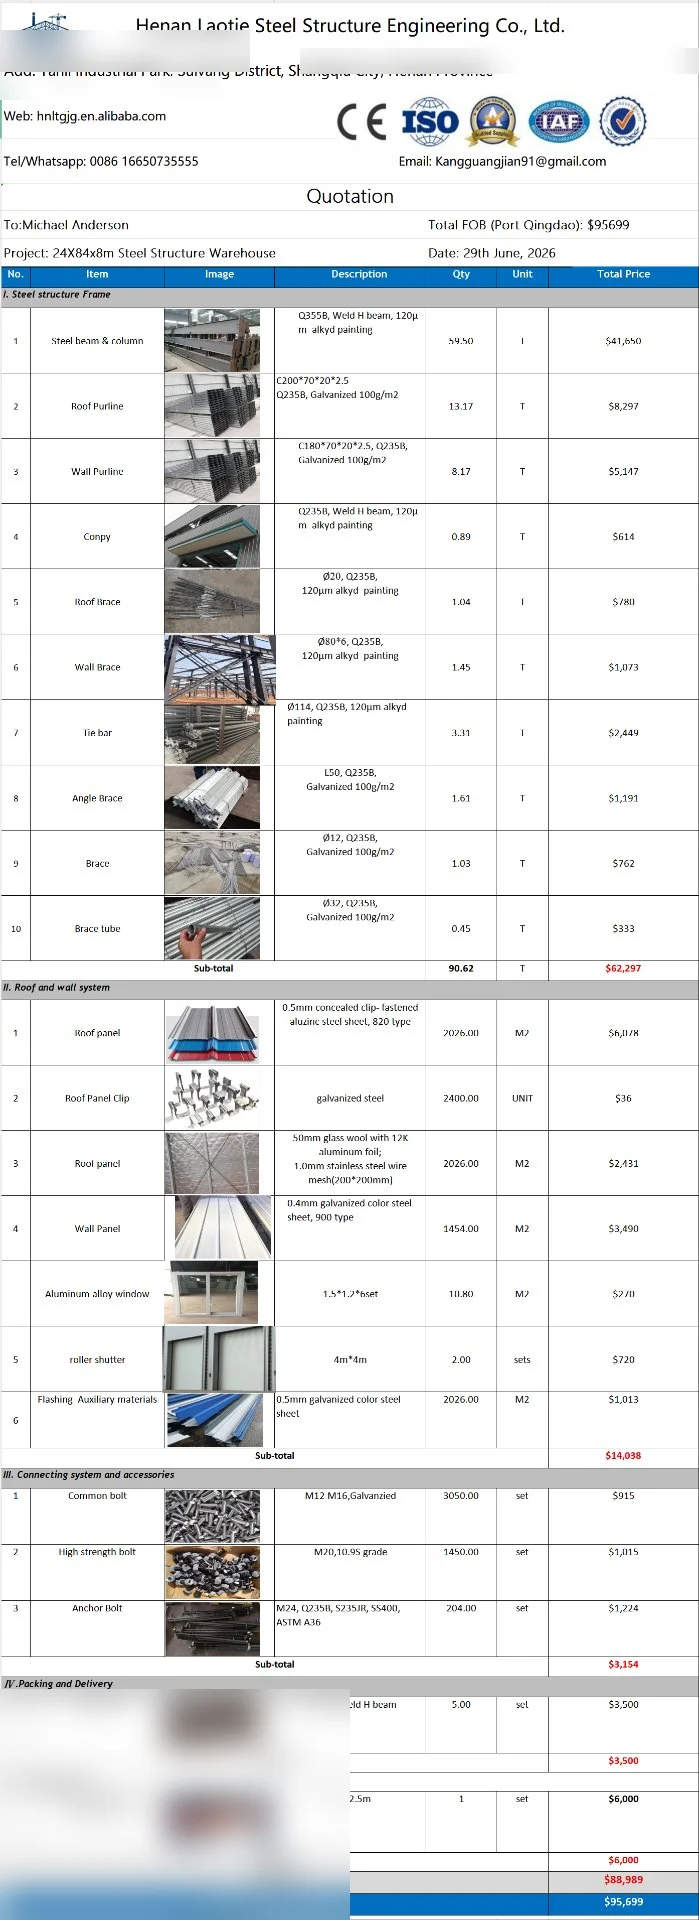
A professional quotation gives you full cost transparency before you commit. No hidden fees, no surprise add-ons.
Phase 4: Fabrication & Quality Control
The approved shop drawings go to the factory floor. This is where engineering precision turns into physical steel.
Fabrication Process
- Material inspection: Incoming steel plates and sections checked against mill certificates.
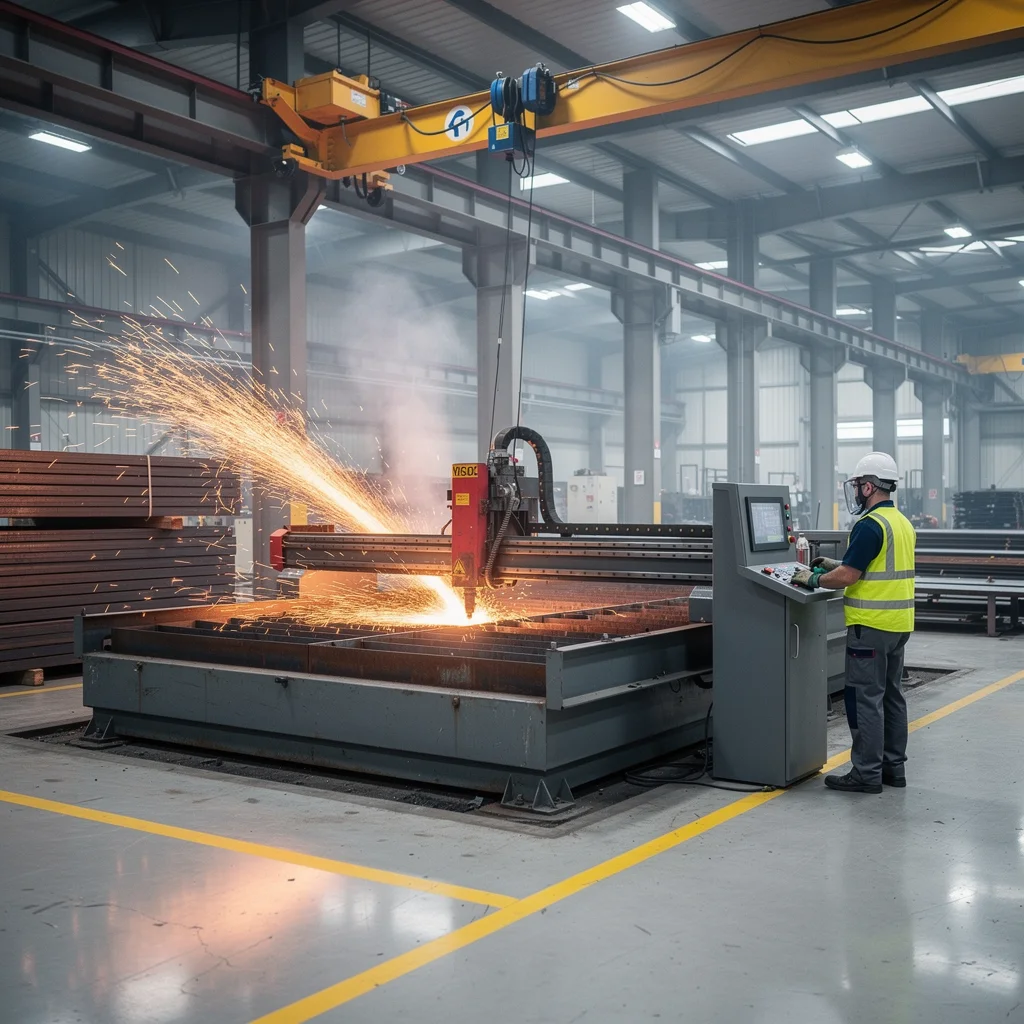
- CNC cutting: Plasma or flame cutting to exact dimensions from shop drawings. Tolerance: ±1.5mm.
- Drilling: Bolt holes drilled by CNC beam drill lines. Tolerance: ±0.5mm on hole position.
- Welding: Submerged arc welding (SAW) for main members, CO₂ gas-shielded welding for secondary.
- Surface preparation: Shot blasting to Sa 2.5 (ISO 8501-1) — removes mill scale and rust.
- Coating: Primer applied immediately after blasting. Intermediate and topcoat per specification.
Corrosion Protection by Environment
| ISO Category | Environment | Minimum Coating | Expected Life |
|---|---|---|---|
| C1–C2 | Indoor, low pollution | 80µm primer only | 15–25 years |
| C3 | Urban, moderate humidity | 120µm (primer + topcoat) | 15–20 years |
| C4 | Industrial, coastal (1km+) | 200µm (primer + intermediate + topcoat) | 10–15 years |
| C5 | Marine, high pollution | 240µm+ or hot-dip galvanized | 10–15 years |
| C5-M | Offshore, aggressive marine | Hot-dip galvanized (≥85µm) | 15–25 years |
Pre-Shipment Inspection
Before packing, the QC team conducts a pre-assembly inspection — assembling key frame connections in the factory to verify that all bolt holes align and all members fit correctly. This catches fabrication errors before the steel leaves China.
Our complete QC checklist: Factory Inspection QC Checklist 2026.
Phase 5: Packing, Shipping & Logistics
Shipping steel structures internationally requires careful planning. Steel is heavy, oddly shaped, and vulnerable to corrosion during transit.
Packing Standards
- Primary steel (columns, beams): Bundled with steel straps, separated by timber dunnage, wrapped in waterproof tarp.
- Secondary steel (purlins, girts): Bundled by type and length, wrapped.
- Cladding (roof/wall sheets): Stacked on pallets with protective interleaving, wrapped in waterproof film.
- Fasteners & accessories: Packed in plywood cases, labeled by category.
- Crane components: Individually wrapped and crated.
Container Loading
| Container Type | Internal Dim (L×W×H) | Max Payload | Best For |
|---|---|---|---|
| 40′ HC | 12.03 × 2.35 × 2.69m | ~28 tons | Standard projects up to ~2,500m² |
| 40′ OT (Open Top) | 12.03 × 2.35 × 2.69m | ~28 tons | Tall columns that exceed HC door height |
| Break-bulk | N/A (ship hold) | 100+ tons | Oversized trusses, complete large projects |
Phase 6: Erection & On-Site Installation
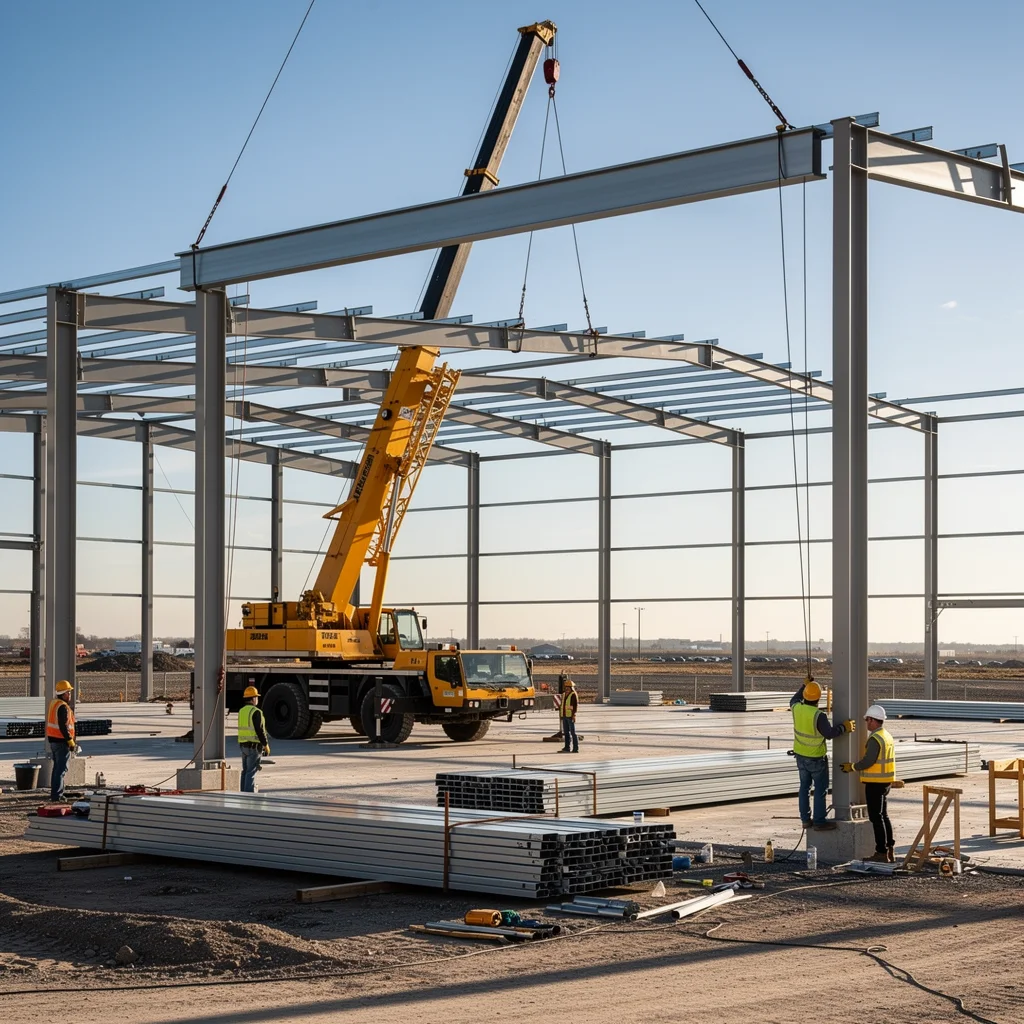
The final engineering deliverable is the erection manual — a sequenced document showing the installation team the exact order of assembly, bolt tightening specifications, and safety requirements.
Erection Sequence
- Foundation check: Verify anchor bolt positions, elevations, and concrete strength before steel arrives.
- Column erection: Lift columns onto anchor bolts, plumb and align, tighten nuts.
- Beam installation: Connect roof beams to columns, starting from braced bays.
- Secondary framing: Install purlins, girts, tie rods, and bracing.
- Cladding: Install roof sheets, wall sheets, flashings, and trims.
- Accessories: Install doors, windows, ventilators, gutters, and downspouts.
- Final inspection: Bolt torque check, alignment verification, coating touch-up.
Foundation Coordination
Steel engineering and foundation engineering must be tightly coordinated. The anchor bolt layout comes from the steel design team and must match the foundation exactly. See our Steel Structure Foundation Guide.
Working with Chinese Engineering Teams
Most international buyers work with Chinese steel structure manufacturers for engineering + fabrication. Here is what to expect:
The Engineering Review Process
- You provide: Architectural drawings, local code requirements, site conditions (wind zone, seismic zone, soil report).
- Engineering team delivers: Structural calculation report + design drawings (7–14 days).
- You review: Check member sizes, connection types, and design assumptions.
- Engineering team revises: Incorporate your feedback (3–5 days).
- Approved design → shop drawings: 10–14 days for full fabrication drawings.
Communication Best Practices
- Specify your design code in writing before engineering starts.
- Request both calculation report and material takeoff — not just drawings.
- Ask for a pre-assembly inspection at the factory before shipment.
- Confirm packing method and container plan before fabrication finishes.
FAQ
How long does steel structure engineering take?
For a standard warehouse or factory (2,000–5,000m²), engineering takes 3–5 weeks from receiving complete project information to delivering approved shop drawings. Complex projects with cranes, mezzanines, or unusual geometries may take 6–8 weeks.
Can I use my country's design code?
Yes. Chinese engineering teams routinely work with AISC, Eurocode, AS/NZS, and BS standards. Specify your code requirement during the initial inquiry. All calculation reports are prepared in English for international projects.
What if the design changes mid-project?
Design changes after shop drawings are approved are called variations. Minor changes (moving a door, adding a window) are usually free or low-cost. Major changes (increasing span, adding a crane, changing steel grade) require re-analysis and will add time and cost. Try to finalize all requirements before engineering starts.
Do I need a local engineer to review?
In many countries, yes — local authorities require a locally licensed engineer to stamp the structural calculations for permit approval. However, Chinese engineering teams prepare the calculations in the correct format, making the local review straightforward.
What is included in the engineering fee?
Standard engineering packages include: structural calculation report, design drawings (plan, elevation, section), shop drawings (every member detailed), BOM with quantities and weights, anchor bolt layout, and erection manual. Some manufacturers include engineering in the total package price; others charge separately.
Ready to Start Your Project?
At Laotie Steel, we provide complete engineering and fabrication for steel structure projects worldwide. Send us your architectural drawings and requirements, and our engineering team will deliver full structural calculations, shop drawings, and a detailed quotation — typically within 2 weeks.
Related Articles
Crane Beam Design Guide: Steel Structure Loads, Span & Cost
Complete guide to crane beam design for steel structures. Learn overhead crane types, wheel load calculation, span design, connection details, and cost factors.
Steel Structure Wind Load Calculation: Complete Design Guide
Learn wind load calculation for steel structures. Compare ASCE 7, Eurocode 1, GB 50009 and AS/NZS 1170. Includes exposure categories, gust factors, and
Need a Steel Structure?
Get a free quote from our engineering team. We respond within 2 hours.
Request a QuoteStay Updated
Get steel structure tips, cost guides, and industry insights delivered to your inbox.
No spam. Unsubscribe anytime.