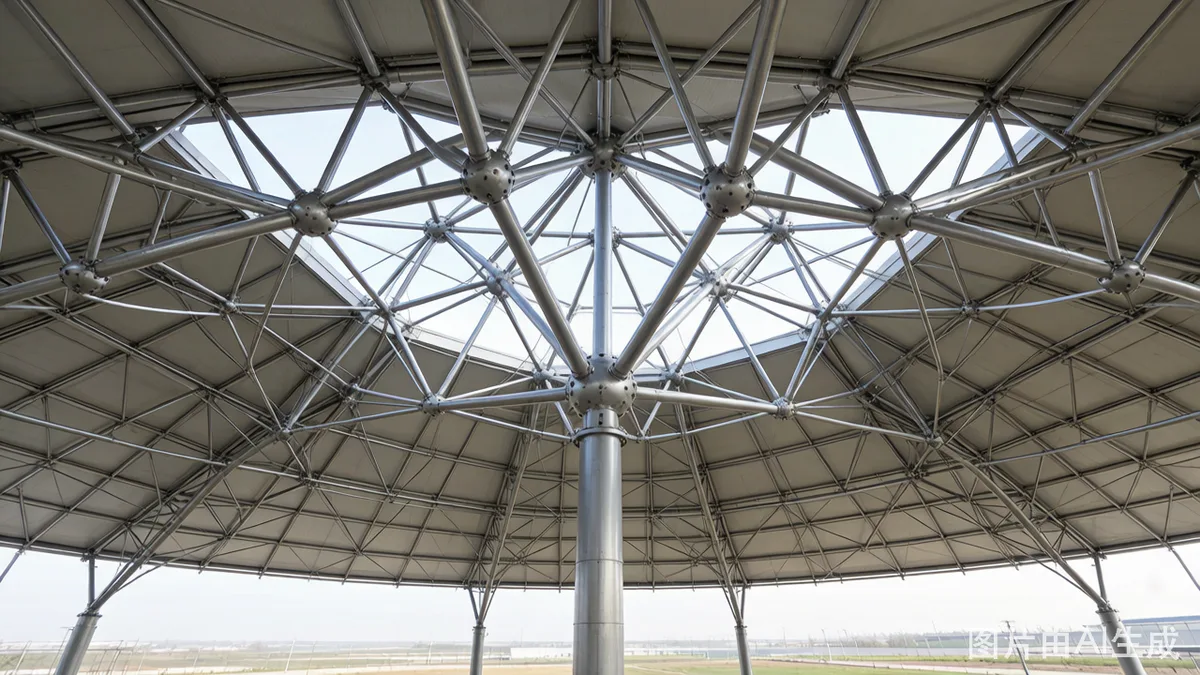
Space Frame / Roof Truss
Large-Span Structure
Bolt-ball/welded space frames for stadiums, airports & exhibition halls. Spans up to 120m, no interior columns. PE/PVDF coating, 15-year warranty.
Product Overview
Our space frame systems use a three-dimensional truss network of tubular steel members connected by high-strength bolt-ball joints — creating an incredibly light yet stiff structure capable of spanning 120m+ without internal support columns.
Each node is precision-machined and hot-dip galvanized, while members are cut to millimeter accuracy using CNC tube-cutting lines. The system assembles entirely on-site using simple bolted connections — no site welding required. Ideal for stadiums, airport terminals, exhibition halls, and industrial buildings requiring column-free interiors.
For complex geometries, our engineering team provides 3D BIM models (Tekla / Revit) showing every node, member, and connection. The entire roof structure is pre-assembled in factory for trial fitting before packing. Our 15-year structural warranty covers material defects and fabrication quality — backed by CE and ISO 9001 certification.
Technical Specifications
| System Type | Bolt-ball (BSJ) / Welded ball (WSJ) |
| Member Material | Q235B/Q355B seamless steel tube |
| Node Material | 45# forged steel, hot-dip galvanized |
| Maximum Span | Up to 120m (bolt-ball) / 150m (welded) |
| Grid Depth | 1.5m – 6.0m (depending on span) |
| Surface Finish | Shot blast SA 2.5 + PE / PVDF / HDG |
| Fire Rating | Up to 2 hours with intumescent coating |
| Design Standards | JGJ 7-2010, AISC 360, EN 1993-1-1 |
| Warranty | 15 years on structure |
Key Features
Applications
Typical Delivery Timeline
From design approval to site delivery
Engineering Design
Calculation reports, shop drawings, erection manual
1–2 weeksFabrication
CNC cutting, welding, shot blasting, coating
4–6 weeksShipping
Container loading, ocean freight to your port
2–4 weeksSite Erection
Bolt-together assembly with remote guidance
4–8 weeksTotal project timeline: 11–20 weeks from design approval to completed installation. Rush production available.
Why Choose Laotie Steel?
15 years of manufacturing excellence, trusted by buyers in 30+ countries
CE & ISO 9001 Certified
Every product meets EN 1090-1 and ISO 9001:2015 standards. Full mill test certificates (EN 10204 3.1) provided with every shipment. IAF accredited and Made-in-China Supplier Assessed.
5,000 Tons Monthly Capacity
20,000 m² factory with 5 automated production lines. 200+ skilled workers operating 24/7. Whether you need a 500 m² workshop or a 50,000 m² industrial complex, we deliver on time.
30+ Countries Served
Export experience across Southeast Asia, Middle East, Africa, Australia, and South America. We design to your local building code: AS/NZS, BS 5950, EN 1993, AISC, or GB 50017.
Full Engineering Package
Structural calculation reports, detailed shop drawings, and erection manuals included with every order. Our engineers use Tekla, SAP2000, and STAAD.Pro for precision design.
Factory-Direct Pricing
No middleman markup. You buy directly from the manufacturer. Typical savings of 30–50% compared to local fabrication, even after shipping and duties.
15-Year Track Record
Founded in 2009 in Shangqiu, Henan — China's steel manufacturing hub. 500+ completed projects worldwide. Every bolt, plate, and member is labeled and match-marked for rapid assembly.
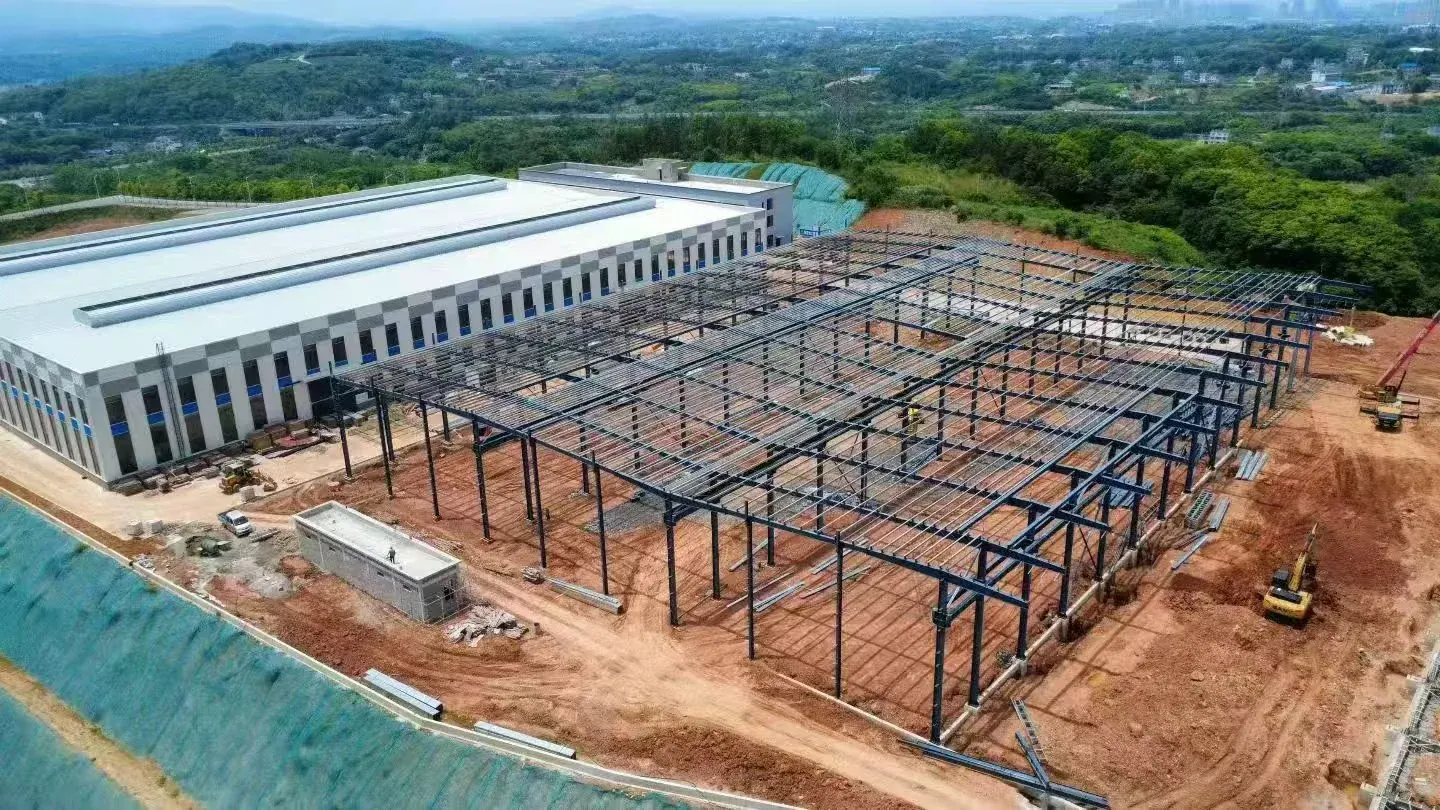
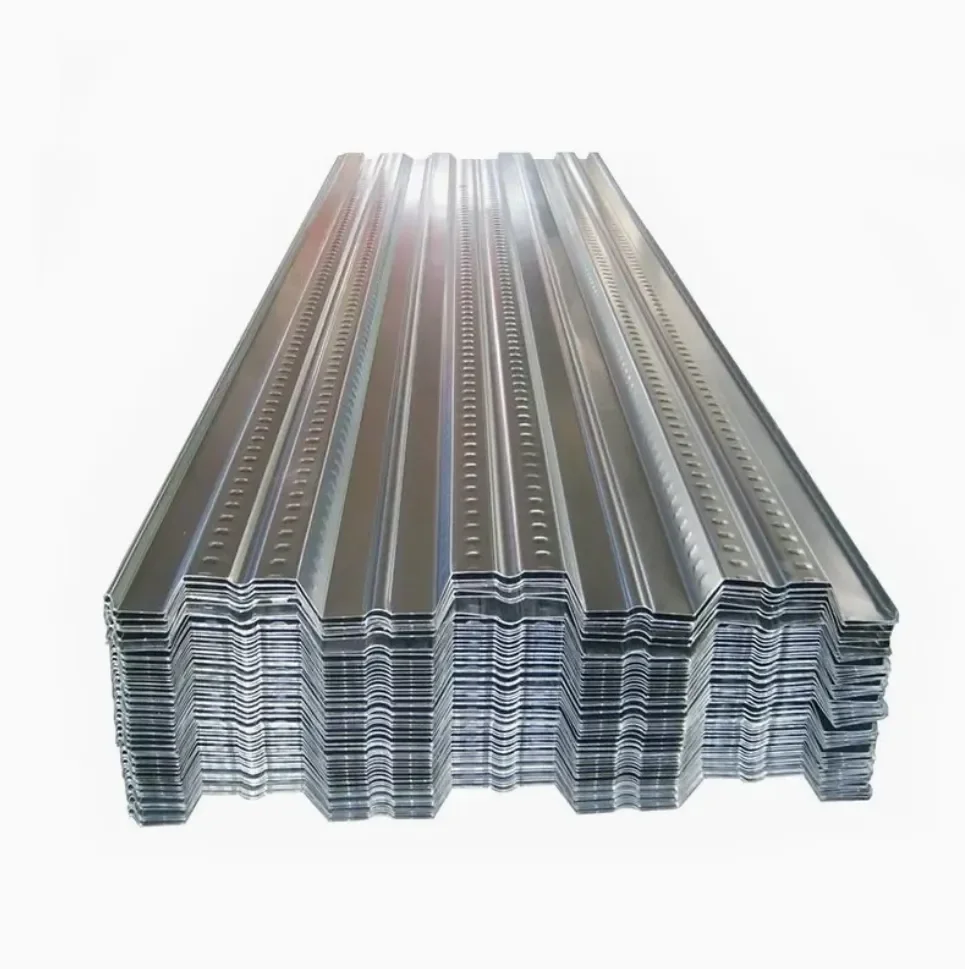
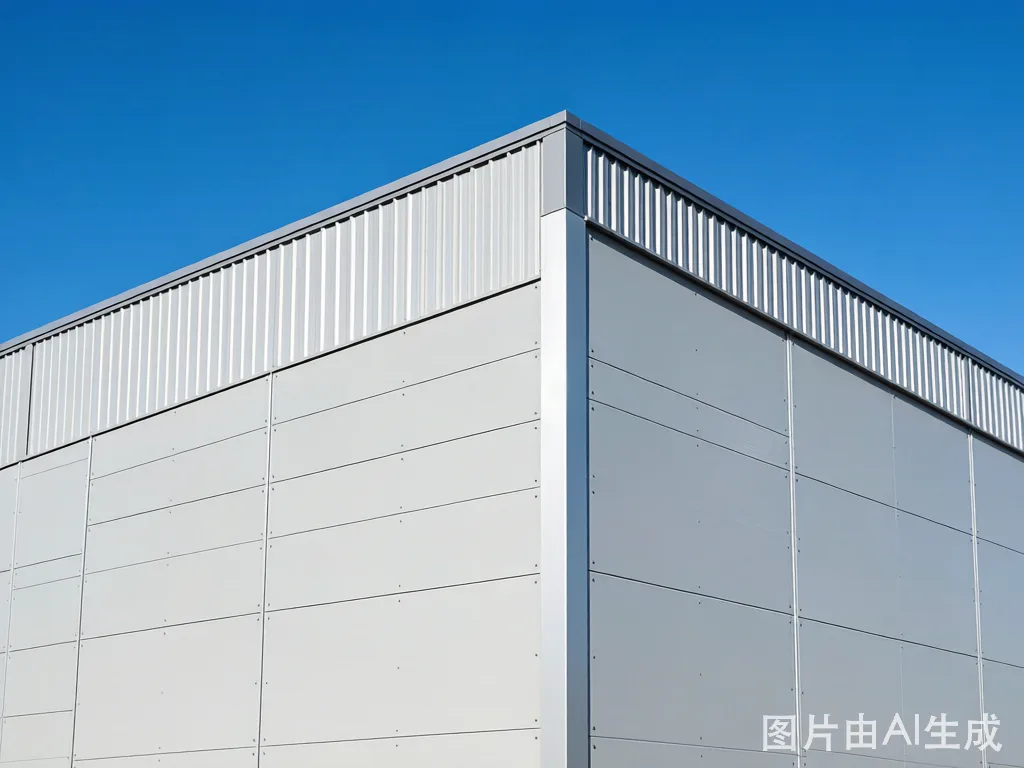
Frequently Asked Questions
Common questions about space frame / roof truss
What is a space frame structure?
A space frame is a lightweight, three-dimensional truss structure that achieves clear spans up to 120m without intermediate columns.
How much does a space frame cost?
Space frame structures cost $30-$80 per square meter depending on span and loading. Typical weight is 15-35 kg/m2.
Difference between space frame and portal frame?
Space frames achieve longer spans (up to 120m) and are lighter. Portal frames are more economical for spans under 40m.
Can space frames be installed without welding?
Yes. Most space frames use bolted ball-joint connections, allowing all-weather installation without site welding.
Where are space frames commonly used?
Stadiums, airport terminals, exhibition halls, convention centers, and industrial bulk storage sheds.
Related Articles
Learn more about space frame / roof truss applications
Steel Space Frame Roof: Design, Span & Cost Guide 2026
Steel space frame roofs cover 30-200m spans with no interior columns. 2026 guide to design, span, tonnage, load capacity and cost per m2.
How to Import Steel Structures from China: Guide 2026
Step-by-step guide to importing steel structures from China. Find reliable suppliers, understand pricing, navigate shipping & customs. Updated for 2026.
Factory Tour: 5,000 Tons of Steel Structures Monthly
Take a virtual tour of Laotie's steel structure factory — 5 production lines, a 5-step manufacturing process, and quality control at every stage.
Ready to Start Your Project?
Send us your project requirements and drawings. Our engineering team will provide a detailed quotation with structural calculations within 24 hours.