Steel Structure Foundation Guide: Types, Requirements & Cost
Complete guide to steel structure foundations: strip footing, pad footing, pile foundation types. Load calculations, soil requirements, anchor bolt design
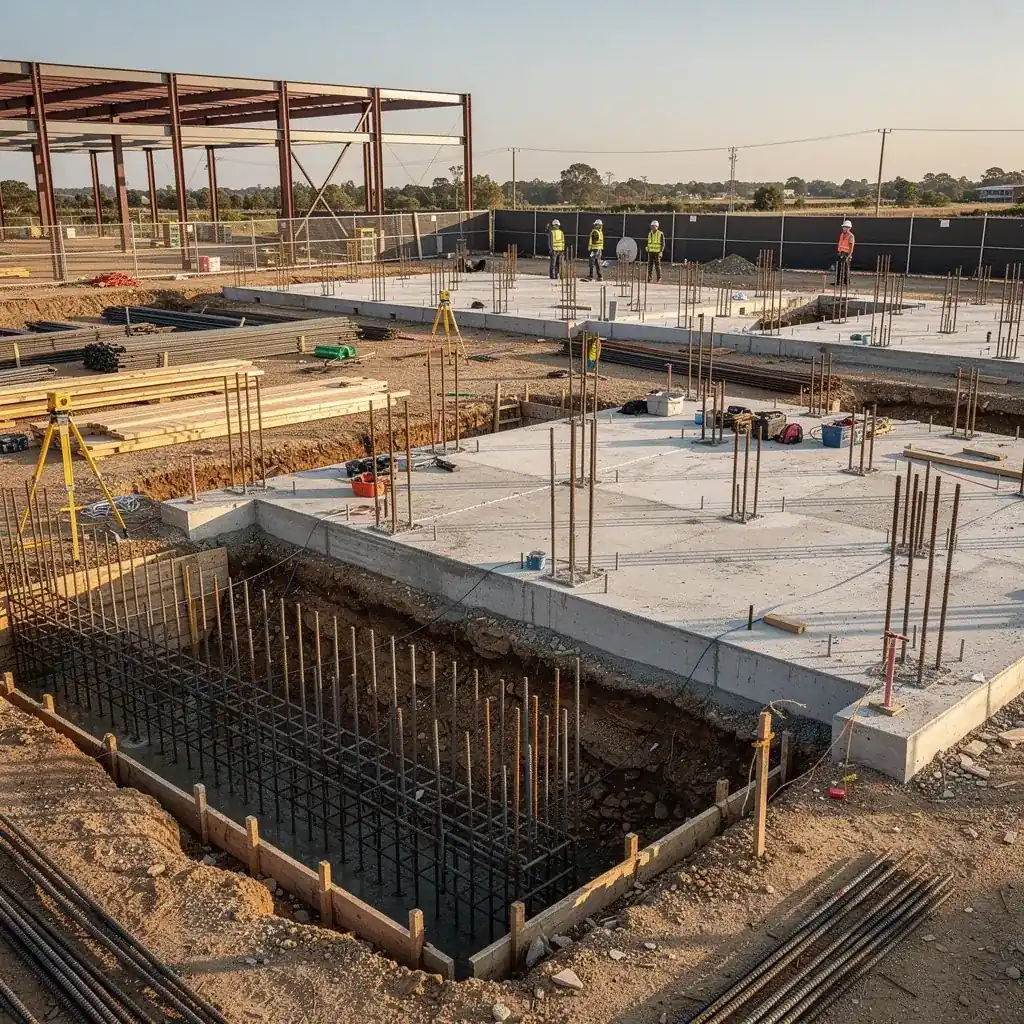
The foundation is the most critical part of any steel structure building. A well-designed foundation ensures your building stays level, resists wind loads, and lasts its full design life of 50+ years.
Foundation Types for Steel Structures
Pad Footing (Individual Column Footing)
Most common type for steel buildings with good soil conditions (bearing capacity ≥150 kN/m²).| Building Type | Footing Size | Reinforcement | Cost (each) |
|---|---|---|---|
| Light warehouse (no crane) | 1.2×1.2×0.3m | 12mm @ 200mm BBS | $40–60 |
| Medium warehouse (10T crane) | 1.5×1.8×0.4m | 16mm @ 150mm BBS | $60–80 |
| Large factory (50T crane) | 2.0×2.5×0.6m | 20mm @ 150mm BBS | $100–150 |
Strip Footing (Continuous Wall Footing)
A continuous concrete beam running along the column line. Used when columns are closely spaced (<6m) or soil is variable.- Depth: 400–800mm
- Width: 600–1200mm
- Reinforcement: Top + bottom continuous bars at 12–16mm diameter
- Cost: $60–120 per linear meter
Raft Foundation (Mat Foundation)
A single thick concrete slab under the entire building footprint. Distributes building load over a large area.| Soil Bearing Capacity | Raft Thickness | Cost/m² |
|---|---|---|
| >100 kN/m² | 300–400mm | $30–40 |
| 50–100 kN/m² | 400–600mm | $40–50 |
| <50 kN/m² | 600–800mm | $50–60 |
Pile Foundation
Deep foundation elements that transfer loads through weak soil to competent bearing strata.| Pile Type | Capacity | Typical Length | Cost per Linear Meter |
|---|---|---|---|
| Driven precast concrete pile | 300–800 kN | 10–25m | $20–35 |
| Bored cast-in-situ pile | 500–2000 kN | 15–40m | $30–45 |
| Steel H-pile | 400–1000 kN | 10–30m | $25–40 |
| Screw pile (helical) | 100–500 kN | 5–15m | $35–55 |
Anchor Bolt Design
Anchor bolts connect the steel column base plate to the concrete foundation. Proper anchor bolt design is essential for structural safety.
| Column Load | Bolt Diameter | Bolt Grade | Embedment Depth | Base Plate Size |
|---|---|---|---|---|
| Light (warehouse) | M20–M24 | 4.6 / 5.6 | 400–500mm | 300×300×12mm |
| Medium (factory) | M24–M30 | 5.6 / 8.8 | 500–600mm | 400×400×16mm |
| Heavy (industrial) | M30–M42 | 8.8 | 600–800mm | 500×500×20mm |
- Use double nuts and washers for all connections
- Extend bolts 75–100mm above finished floor for leveling adjustment
- Provide a 50mm grout gap between base plate and foundation
- Use bolt template (jig) to ensure ±3mm positional accuracy
- Hot-dip galvanize bolts in corrosive environments
Soil Testing Requirements
Before foundation design, conduct these soil tests:
| Test | Purpose | Method |
|---|---|---|
| Bearing capacity test | Determine allowable soil pressure | Plate load test (ASTM D1194) |
| Soil classification | Identify soil type (sand, clay, silt) | Sieve analysis + Atterberg limits |
| Groundwater level | Determine foundation depth & waterproofing | Observation wells |
| Compaction test | Verify fill compaction quality | Standard Proctor (ASTM D698) |
Foundation Design Process
- Soil investigation report — Obtain bearing capacity and soil classification
- Load calculation — Sum of dead loads + live loads + wind loads + crane loads
- Select foundation type — Based on soil, loads, and building configuration
- Design reinforcement — Calculate steel area required per ACI 318 or EN 1992
- Check settlements — Total and differential settlement must be within limits (typically <25mm total)
- Waterproofing design — Membrane or admixture for below-grade foundations
- Anchor bolt layout — Position bolts to match column base plate holes
Foundation Cost (per m² of Building)
| Building Type | Cost/m² | % of Total Building Cost |
|---|---|---|
| Small warehouse (no crane) | $8–15 | 8–12% |
| Medium warehouse (10T crane) | $12–20 | 10–15% |
| Large factory (50T crane) | $20–35 | 12–18% |
| Cold storage (insulated slab) | $18–30 | 12–16% |
| Hangar (large-span, heavy) | $25–45 | 15–20% |
Common Foundation Mistakes
- Over-designing foundations — Applying concrete building rules to steel structures (steel is lighter, so foundations can be smaller)
- Under-designing for wind uplift — Steel buildings are light; wind uplift can overturn inadequately anchored frames
- Poor anchor bolt placement — The most common field problem. Use a steel template jig to ensure accuracy
- Ignoring frost depth — Foundations must extend below frost line (typically 600–1200mm in cold climates)
- Inadequate drainage — Water accumulation around foundations causes settlement and corrosion
- No consideration of seismic loads — In seismic zones, foundations must resist horizontal accelerations
Construction Timeline
| Phase | Duration | Notes |
|---|---|---|
| Soil investigation | 1 week | Typical for 2–3 boreholes |
| Foundation design | 1–2 weeks | Engineering calculations + drawings |
| Excavation | 1–2 weeks | Depends on soil type and depth |
| Reinforcement & formwork | 2–3 weeks | Most labor-intensive phase |
| Concrete pouring & curing | 1–2 weeks | 70% strength reached at 7–10 days |
| Total | 4–6 weeks | Before steel erection can begin |
Related Articles
Steel Structure Engineering: Design to Construction Workflow
Complete guide to steel structure engineering workflow. Learn each phase from design analysis and connection detailing to fabrication, shipping, and on-site
Crane Beam Design Guide: Steel Structure Loads, Span & Cost
Complete guide to crane beam design for steel structures. Learn overhead crane types, wheel load calculation, span design, connection details, and cost factors.
Need a Steel Structure?
Get a free quote from our engineering team. We respond within 2 hours.
Request a QuoteStay Updated
Get steel structure tips, cost guides, and industry insights delivered to your inbox.
No spam. Unsubscribe anytime.