Steel Structure Factory Inspection: QC Checklist 2026
Complete quality control checklist for inspecting steel structures before shipment. Covers material verification, weld testing, coating checks, and
Importing a steel structure from overseas is a six-figure decision. The single most important thing you can do to protect that investment — beyond choosing a certified supplier — is a thorough factory inspection before your steel leaves China.
This guide covers what to check, when to inspect, and how to verify that your steel structure quality control standards are being met. Whether you visit in person, send a third-party inspector, or use video verification, this checklist ensures nothing is missed.
Why Factory Inspection Matters
Consider the cost of discovering quality issues after your steel arrives at site:
| Problem | On-site Consequence | Estimated Cost |
|---|---|---|
| Wrong steel grade | Structural failure risk, engineering re-review | $5,000–20,000 |
| Poor welds (cracks, porosity) | Rejection by local engineer, re-welding on site | $3,000–15,000 |
| Incorrect bolt hole positions | Components won't fit, on-site drilling delays | $2,000–8,000 |
| Inadequate coating thickness | Premature corrosion, repaint within 3–5 years | $10,000–30,000 |
| Wrong dimensions | Rework or re-order | $10,000–50,000+ |
When to Inspect: The 4-Stage QC Model
Most buyers think of inspection as a single pre-shipment event. The best practice is a four-stage approach:
Stage 1: Pre-Production Review (Week 1)
What to verify before any steel is cut:- Shop drawings match your approved design
- Steel grade confirmed (Q235B, Q355B, S355, A992, etc.)
- Welding Procedure Specifications (WPS) qualified for your steel grades
- Coating specification documented (type, brand, DFT target)
- Production schedule confirmed
Stage 2: In-Process Inspection (Weeks 2–3)
Check during active fabrication:- CNC cutting accuracy on first-cut components (±1mm for critical dimensions)
- Weld quality on first batch of H-beams (visual + UT sampling)
- Welder qualifications. Verify certificates match the workers on the line
- Fit-up accuracy before full welding
Stage 3: Pre-Shipment Inspection (Week 4–5)
The most critical stage. Cover all 6 points below in detail.Stage 4: Container Loading Inspection
Verify before the container doors close:- Correct components loaded per packing list
- Proper bracing and protection (no steel-on-steel contact)
- Marking clearly visible on every component
- Container seal number recorded and photographed
Stage 3 Deep Dive: The Pre-Shipment QC Checklist
This is the inspection that prevents bad steel from leaving the factory. Here's exactly what to check:
1. Material Verification
| Check | Method | Acceptance Criteria |
|---|---|---|
| Steel grade confirmation | Review Mill Test Certificates (EN 10204 3.1) | Grade matches order (Q235B, Q355B, etc.) |
| Material thickness | Ultrasonic thickness gauge on random samples | ±0.3mm of specified thickness |
| Chemical composition | Cross-check MTR against standard | C ≤ 0.20%, Mn ≤ 1.50% (for Q355B) |
| Heat number traceability | Verify heat numbers stamped on components match MTRs | 100% match |
2. Dimensional Inspection
| Component | Check Points | Tolerance |
|---|---|---|
| Column length | Overall length, bolt hole positions | ±2mm |
| Rafter length | Overall, splice locations | ±3mm |
| Beam straightness | At mid-span, both axes | L/1000, max 5mm |
| Web-to-flange perpendicularity | 3 points per member | 90° ± 1° |
| Bolt hole diameter | Go/no-go gauge | +0.5mm of bolt diameter |
| Bolt hole positions | Center-to-center, edge distance | ±1mm |
| Base plate flatness | Diagonal check | ±2mm |
3. Welding Quality
| Check | Method | Acceptance Criteria | Sampling |
|---|---|---|---|
| Weld surface appearance | Visual (VT) — 100% of welds | No cracks, undercut ≤ 0.5mm, smooth profile | 100% |
| Internal defects | Ultrasonic Testing (UT) | No indications exceeding reference level | 10% of butt welds |
| Surface cracks | Magnetic Particle Testing (MT) | No linear indications | 5% of fillet welds |
| Weld size | Fillet gauge | Leg length ≥ specified (typically 6–8mm minimum) | 20% |
| Full penetration verification | UT or RT for specified CJP welds | Complete fusion, no lack of penetration | 100% of CJP |
4. Surface Preparation and Coating
| Check | Method | Acceptance Criteria |
|---|---|---|
| Blast cleanliness | Visual comparison to ISO 8501-1 | SA 2.5 (near-white metal) minimum |
| Surface profile | Testex tape or profile gauge | 50–75μm for epoxy systems |
| Primer DFT | Electronic DFT gauge (5 readings per member, 10 members min.) | 60–80μm (as specified) |
| Intermediate coat DFT | Same method | Per specification (typically 80–120μm) |
| Total DFT | Sum of all coats | ≥ specified value (typically 200–280μm) |
| Coating continuity | Holiday detector (sponge type, 67.5V) | No pinholes on 100% of critical areas |
5. Pre-Assembly / Trial Fit
For complex structures, insist on factory pre-assembly of at least one representative bay:
- Assemble columns, rafters, and bracing from one full bay
- Verify all bolt holes align without forcing
- Check that bracing fits within adjustment range
- Confirm base plate bolt pattern matches your foundation template
- Photograph the trial assembly. These photos are invaluable for your site crew
6. Marking and Documentation
Every component must be clearly marked with:
- Piece mark. Matching the erection drawing (e.g., C1, R2A, B3)
- Heat number, traceable to MTR
- Weight, for lifting planning
- ✅ Signed-off inspection report (this checklist)
- ✅ Mill Test Certificates (complete set, one per heat)
- ✅ Welder qualification certificates
- ✅ NDT reports (UT, MT, RT results)
- ✅ Coating inspection report with DFT readings
- ✅ Pre-assembly report (if performed)
Who Should Inspect?
| Option | Cost | Best For |
|---|---|---|
| Buyer visits factory | $1,500–3,000 (travel) | First order, large projects (>$100,000) |
| Third-party agency (SGS/BV/TÜV) | $800–2,500 per inspection | Most buyers — independent, professional |
| Hire local inspector | $400–800 per day | Repeat orders with known suppliers |
| Supplier self-inspection + video | Free | Low-risk repeat orders only |
Red Flags: When to Reject a Shipment
Stop the shipment if you find:
- Steel grade mismatch: MTR says Q355B but UT hardness test suggests Q235B
- Systematic weld defects — cracks, lack of fusion, or excessive porosity on >5% of tested welds
- DFT below 60% of specification, indicates rushed or skipped coating
- Bolt holes misaligned, pre-assembly reveals components don't fit
- Supplier refuses inspection access. The biggest red flag of all
How Laotie Handles Quality Control
At Laotie Steel Structure, we built our reputation on transparent quality:
- 6 inspection checkpoints: Incoming material → Cutting → Welding → Surface treatment → Pre-assembly → Final inspection
- 100% visual weld inspection + 10% UT on critical welds
- SA 2.5 blast standard on every component before coating
- DFT verification on every batch with electronic gauges, recorded and shared
- Factory pre-assembly available on request for complex structures
- Third-party inspection welcome. We'll coordinate with SGS, BV, or your chosen agency
- Complete documentation package: MTRs, NDT reports, coating records, packing list, B/L
Image Suggestions
- Inspection flowchart: A visual diagram showing the 4-stage QC process with icons for each checkpoint (material, dimension, welding, coating, trial fit, documentation).
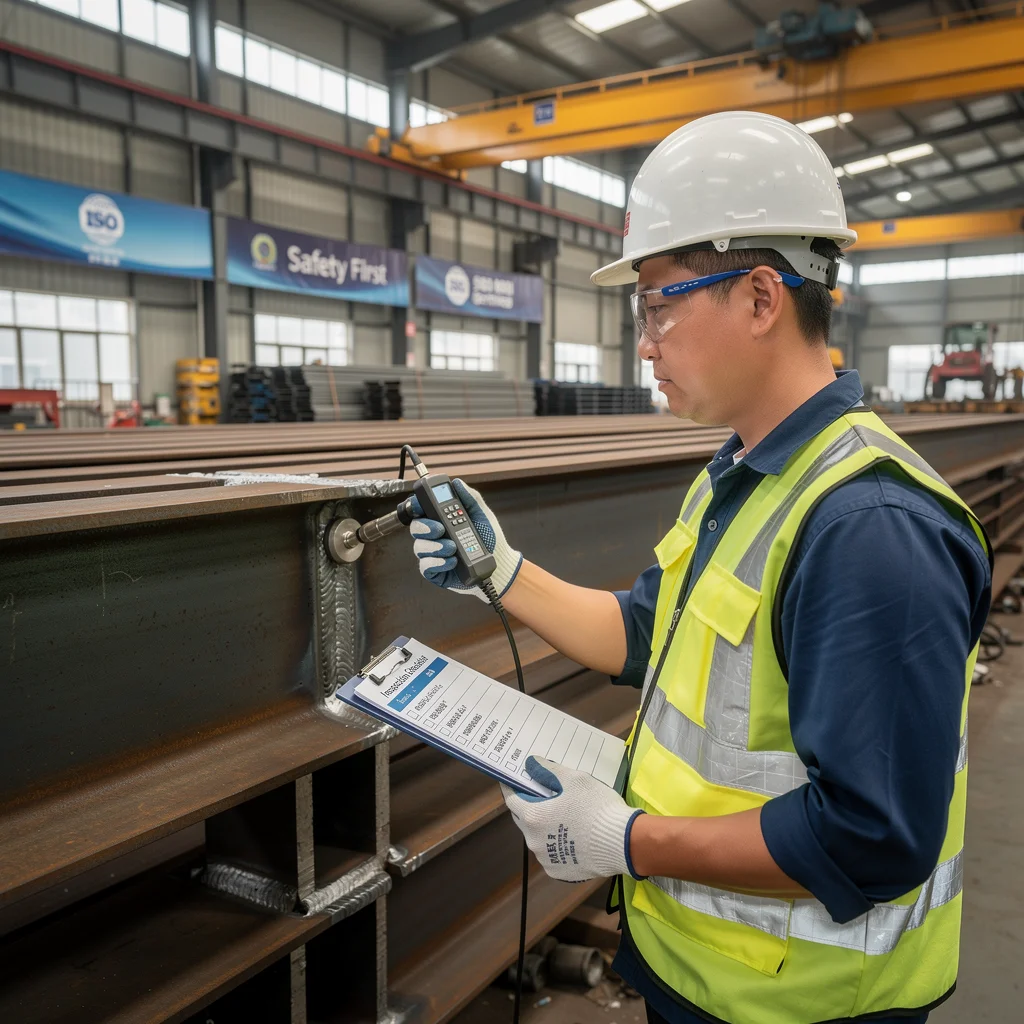
- Inspector at work photo: A quality inspector in safety gear using an ultrasonic thickness gauge on a steel H-beam, with the factory floor visible in the background.
- DFT measurement close-up: A hand-held electronic coating thickness gauge pressed against a painted steel surface, showing a reading of 245μm on the digital display, verifying the coating meets specification.
Conclusion
Steel structure quality control is not about trust, it's about verification. A structured factory inspection catches issues that would cost 10–50× more to fix after delivery. For any project over $50,000, third-party pre-shipment inspection is not optional, it's essential.
Use this checklist as your inspection standard. If your supplier cannot meet these criteria, reconsider the partnership. The best factories — like Laotie Steel Structure — operate with the transparency and documentation that make inspection smooth and straightforward.
Ready to inspect your steel structure order?
Contact Laotie Steel Structure to schedule a factory visit or third-party inspection. We'll coordinate with SGS, Bureau Veritas, or your preferred agency.
📱 WhatsApp: +86 166-5073-5555 🌐 Website: https://oldtie-steel.netlify.app
*Laotie Steel Structure: CE (EN 1090) & ISO 9001 certified. Factory-direct pricing, transparent quality. 5,000 tons/month capacity.*
Related Articles
CE & ISO Certified Steel Structures: What They Mean
What CE (EN 1090), TÜV and ISO 9001 mean on a steel structure order, and how an IAF mark on a certificate differs from a company certificate.
Steel Structure Floor Deck: Types, Load Capacity & Cost Guide 2026
Complete guide to steel structure floor deck types. Learn about open deck, closed deck, composite floor deck load capacity, span tables, and cost per square
Need a Steel Structure?
Get a free quote from our engineering team. We respond within 2 hours.
Request a QuoteStay Updated
Get steel structure tips, cost guides, and industry insights delivered to your inbox.
No spam. Unsubscribe anytime.