Steel Structure Canopy: Design, Span & Cost Guide 2026
Steel canopy design guide: wind uplift on open canopies, types, spans, coatings, foundations and 2026 cost per m2 for car park and loading bay canopies, from a CE factory.
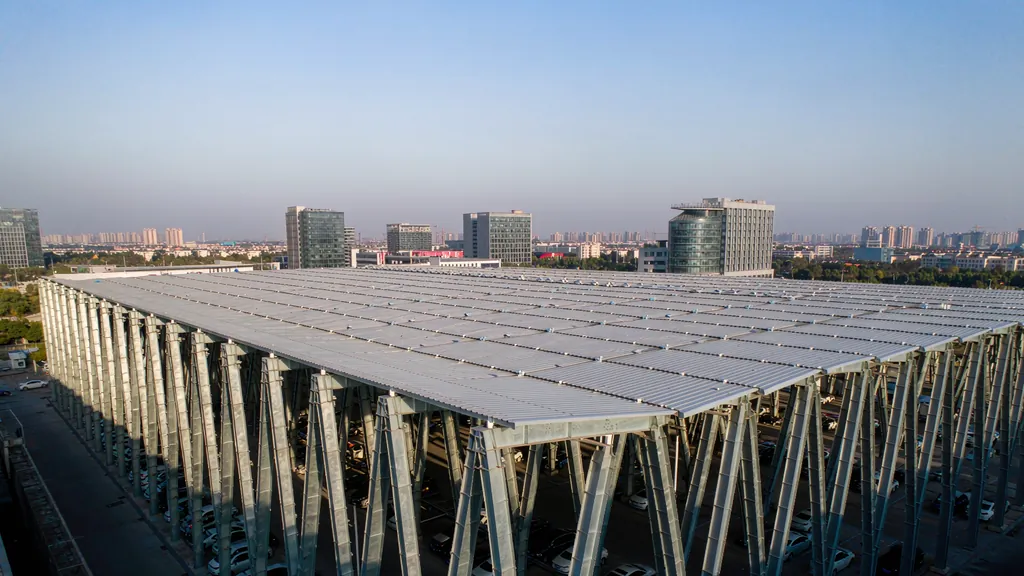
A steel structure canopy looks like the simplest thing a fabricator can ship: a few columns, some beams, a roof. Yet canopies fail more often than warehouses of the same footprint, and almost always for the same reason. An enclosed building sheds wind around walls and a tied-down roof; an open canopy lets wind flow over the top and underneath at the same time, generating uplift forces that the building codes treat in a completely separate section. Get that part wrong and the roof lifts, the connections fatigue, or the columns pull out of their foundations.
This guide covers the whole package: canopy types and their economic spans, how wind really loads an open roof, what coating and drainage details matter, what a canopy costs in 2026, and the specifics that apply in Saudi Arabia and the Gulf. It is written from the floor of a CE (EN 1090), TÜV and ISO 9001 certified factory in Shangqiu, China that ships fabricated steel structures, purlins and cladding to projects in 30+ countries.
> Key Takeaways > - Wind governs almost every canopy design. Open canopies are treated as "canopy roofs" under EN 1991-1-4 Section 7.3 and as open buildings under ASCE 7-16 Chapter 27, with separate net pressure coefficients for uplift and downforce. > - Cantilever canopies are economical up to roughly 3 to 6 m of projection; portal and gable canopies cover 10 to 24 m; space frame canopies go beyond 30 m. > - A typical car park or loading bay canopy weighs 20 to 45 kg/m² of covered area, far lighter than a warehouse frame of the same plan area. > - Supply-only steel packages from China typically land at US$45 to 95 per m² of covered area in 2026; fully installed canopies in-market commonly run US$130 to 260 per m² including foundations. > - In Saudi Arabia, design follows SBC 301 (loads) and SBC 306 (steel), and coastal sites in Exposure D will govern the column and foundation sizes.
What Counts as a Steel Structure Canopy?
A canopy is a roofed structure without permanent walls, carried on columns, that provides shelter rather than enclosure. That definition covers a wide family of structures, and each one has a different structural logic:
| Canopy type | Typical geometry | Common uses | Structural driver |
|---|---|---|---|
| Cantilever (T or L frame) | Single column, projecting beam or tapered arm | Car parks, walkways, entrances | Reversing bending at the column root; uplift |
| Single-slope portal | Two columns, rafters with a 2 to 10% fall | Loading bays, logistics docks | Downforce and drift at the high edge |
| Gable / duopitch portal | Two columns, ridge roof | Equipment shelters, fuel stations | Overall force coefficient; eave detailing |
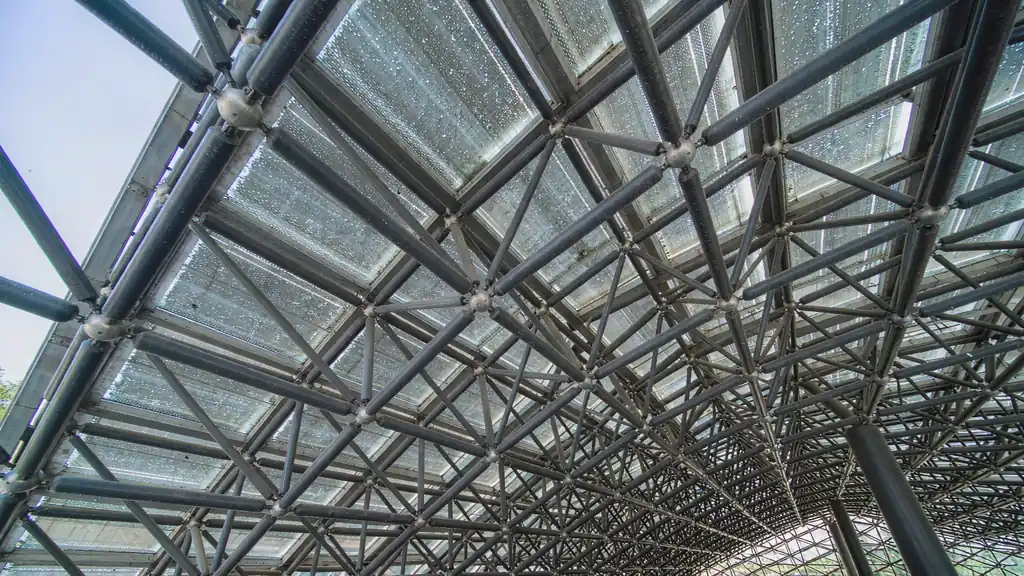
| Long-span truss or space frame | Grid of tubes or trusses on a column grid | Airport canopies, stadium concourses, courtyards | Deflection limits, node fabrication |
| Membrane on steel frame | Tensioned fabric over an arch or mast frame | Shade structures, event canopies | Fabric form-finding; edge and mast forces |
If your canopy spans a wide area with few columns, a tubular space frame is usually the honest answer. We build these as a standard product line; see our space frame and truss systems for the node and member options.
Why Wind Governs Canopy Design
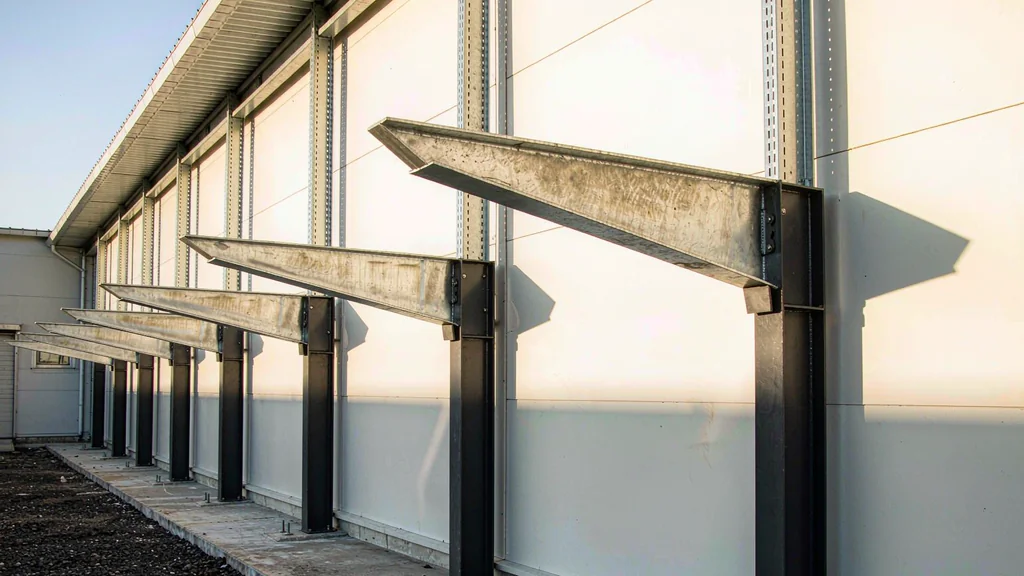
For an enclosed building, wind produces pressure on the windward wall and suction over most of the roof, and the internal pressure roughly cancels part of it. An open canopy has no walls and no enclosed volume, so wind acts on both faces of the roof simultaneously. One wind direction presses the roof down; another lifts it. The structure must resist both, and the uplift case usually sizes the columns, base plates, anchor bolts and foundations.
Both major code families handle this with a dedicated section:
- EN 1991-1-4 Section 7.3 covers canopy roofs. Tables 7.6 and 7.7 give net pressure coefficients (cp,net) for monopitch and duopitch canopies, split into zones A, B and C across the roof surface, as a function of roof angle and the blockage factor φ (0 for fully open underneath, 1 for fully obstructed). Both positive and negative values must be checked. For the supporting structure, the overall force is applied eccentrically at d/4 from the windward edge, which loads the stability check of the internal columns harder than a centred load would.
- ASCE 7-16 and 7-22 Chapter 27 treat canopies as open buildings. The net pressure coefficients (Cn) depend on roof slope and on whether the airflow is "clear" or "obstructed", judged from the blockage beneath the roof and the clearance ratio of span to height. Coastal and open-terrain sites use Exposure D, which raises the velocity pressure further.
Two further effects are worth naming because they show up in failed structures years later. First, vortex shedding at the leading edge creates repeated pressure cycles on the front purlins and connections, which is why leading-edge fixings need the same attention as the main frame. Second, changing the clearance height changes the airflow under the roof, so a canopy raised from 2.5 m to 4.5 m clearance is not just taller, it is aerodynamically different.
We cover the full calculation workflow in our steel structure wind load design guide.
Canopy Types and Their Economic Span Limits
| System | Economic span | Steel weight (typical) | Notes |
|---|---|---|---|
| Cantilever car park module | 2.5 – 6 m projection | 15 – 30 kg/m² | Repeated bays; tapered arms cut weight |
| Single-slope portal | 8 – 18 m | 20 – 40 kg/m² | Standard warehouse sections; bolts to dock |
| Gable portal canopy | 10 – 24 m | 25 – 45 kg/m² | Best value across wide dock aprons |
| Truss roof canopy | 18 – 30 m | 25 – 50 kg/m² | Warren or Pratt trusses on column grids |
| Space frame canopy | 25 – 40+ m | 20 – 45 kg/m² | Bolted spherical nodes; two-way spanning |
- Cantilever length costs weight exponentially. Going from a 4 m to a 7 m projection on the same column can nearly double the arm weight, because the root moment grows with the square of the projection. Beyond 6 m, a two-column portal is usually cheaper.
- Deflection limits, not strength, often size long canopies. Buyers commonly specify L/180 to L/250 on canopy cantilevers so the fascia line stays straight and ponding never starts.
- Column spacing is a freight decision. Wider column spacing raises roof steel weight but cuts foundations, concrete and erection time. On remote island or desert sites, fewer columns usually wins.
Roof Cover, Slope and Drainage
The roof build-up decides whether the canopy is a shelter or a liability. The common options:
| Cover option | Best for | Watch-outs |
|---|---|---|
| Single-skin trapezoidal PPGI sheet | Loading bays, car parks, budget builds | Noise in rain; needs 5%+ fall at end laps |
| Insulated sandwich panel | Canopies over offices, retail, VIP parking | Higher cost; span limits per panel |
| Translucent FRP or polycarbonate | Daylight zones, walkways | UV degradation if cheap sheet; fixings must allow movement |
| Standing seam | Long clean slopes, premium projects | Needs proper clips for thermal movement |
For daylight, FRP skylight sheets matched to the trapezoidal profile are the standard answer; our FRP skylight sheet product is produced in the same profiles as the roof sheeting so zones line up without site cutting.
Where the canopy adjoins an enclosed building, the roof cover should match or outrank the main roof in thermal performance, otherwise the canopy becomes a heat bridge. Our insulated sandwich panel line covers the PIR and rock wool options used over staff and retail canopies.
Corrosion Protection: Specifying the Right Coating
Canopies are outdoor structures with exposed steel on all faces, so the coating is a lifespan decision, not a finish decision. The baseline options:
- Hot-dip galvanizing after fabrication to ISO 1461 or ASTM A123. The default for car park canopies, coastal and Gulf projects. Coating thickness is specified in microns (typically 55 to 85 μm depending on section thickness) and every face, including the inside of hollow sections if they are vented correctly, gets covered.
- Galvanized coil (Z275 to Z600) for cold-formed purlins and roof sheeting. The zinc is in the material, so cut edges stay protected.
- Blast and paint systems to ISO 12944, C3 inland or C5-M coastal. Usual for canopies that must match a corporate colour; typical builds run zinc-rich primer plus two finishing coats.
Columns, Foundations and Anchorage for Uplift
Uplift, not gravity, sizes the bottom of a canopy. The load path runs: roof sheeting to purlins, purlins to rafters or cantilever arms, arms to columns, columns through base plates and anchor bolts into the foundation. Every link must be checked for the uplift case, because it is usually larger than the dead load that resists it.
Practical implications:
- Anchor bolts are designed for tension, not just shear. A car park canopy column on a typical pad can see several tonnes of net uplift. Envelope the bolt group and the base plate for the suction case with the dead load reduced by its unfavorable factor.
- Pad footings are sized by weight and overturning. For light canopies, the pad often needs enough mass to hold the column down rather than enough bearing area to carry it. On poor soils, tie beams between pads or a strip footing can be the cheaper answer than a bigger pad.
- Grout and detailing matter for fatigue. Leading-edge connections see thousands of small load cycles. Non-shrink grout under base plates and properly torqued, marked bolts keep those cycles from loosening the structure.
What a Steel Canopy Costs in 2026
Canopy pricing moves with steel coil prices, freight and wind class, so treat every number below as a planning range rather than a quotation. The ranges reflect what a direct-from-factory supply package has been landing at through 2026 for standard car park and loading bay canopies:
| Cost item | Typical 2026 range | Notes |
|---|---|---|
| Structural steel package, FOB China | US$35 – 70 per m² covered | Columns, beams, bracing, at 20 – 45 kg/m² |
| Roof sheeting and flashings, FOB China | US$10 – 25 per m² covered | Single-skin at the low end, insulated panels higher |
| Complete supply package, FOB China | US$45 – 95 per m² covered | Excludes freight and erection |
| Freight (typical 40 ft HC, Asia to Gulf) | Quoted per shipment | Canopies are light but bulky; volume-limited |
| Fully installed, in-market | US$130 – 260 per m² covered | Includes civil works; varies with wind class and soil |
- Wind class and exposure. A coastal Exposure D or SBC coastal site can lift column, base plate and foundation tonnage by a third over a sheltered inland site.
- Clearance height. Every extra metre of clearance raises the column and the aerodynamic demand.
- Coating. Hot-dip galvanizing adds cost over primer-only paint but is usually the right call outdoors; it is cheaper than repainting a failed system.
- Drainage and finishings. Gutters, downpipes, fascia and soffits are a small tonnage but a visible cost line.
- Quantity. Repeated cantilever modules in 50-bay quantities price very differently from a one-off entrance canopy.
Canopy Projects in Saudi Arabia and the Gulf
Car park shading, walkway canopies and dock canopies are among the most requested steel packages in the Kingdom, and they come with local specifics that generic designs miss.
Saudi projects are designed to the Saudi Building Code: SBC 301 for loads and SBC 306 for steel structures, the latter applied through AISC 360. The SBC 301 wind map for the Arabian Peninsula runs roughly from 34 m/s at sheltered inland locations to 50 m/s and above on exposed coastal and highland sites, and the long coastlines of the Arabian Gulf and the Red Sea mean most port and city projects default to Exposure D terrain. On open desert sites, specifiers frequently add a sand and dust accumulation allowance on horizontal surfaces, which acts as an extra downward load case on the roof.
Three Gulf-specific detailing points come up on nearly every canopy order:
- Galvanize, do not paint. High heat, UV and saline air are hard on paint systems; hot-dip galvanizing to ISO 1461 is the default we recommend for KSA canopies.
- Thermal movement. Dark roofs in 50°C summer conditions move; standing seam and clipped systems handle it, screwed lap roofs need sliding-type fixings at long runs.
- Shade performance. For car parks, owners increasingly ask for insulated covers or ventilated double covers rather than single hot skins, because the radiant load under a bare metal roof stays high.
Canopy Specification Checklist for Your RFQ
Before sending a canopy enquiry to a fabricator, pin down these ten items. Quotes built on them come back comparable and correct:
- Function and location: car park, dock, walkway, equipment shelter; site city and country.
- Plan dimensions, column grid and clearance height under the lowest beam.
- Roof slope and cover type (single skin, insulated, translucent zones).
- Design code and wind speed (SBC 301, ASCE 7-22, EN 1991-1-4) plus exposure and any site-specific data.
- Drainage: free-draining eaves, gutters and downpipes, or tied into the main building.
- Corrosion protection: galvanized, painted, or mixed, with coating thickness.
- Foundation assumptions: soil bearing or geotechnical report if available.
- Column base preference: base plates for chemical anchors vs bolt pockets in concrete.
- Erection scope: supply-only or supervision, and the crane situation on site.
- Target incoterms and delivery window (CIF port or DAP site).
Frequently Asked Questions
How much does a steel canopy cost per square metre?
Supply-only packages from a Chinese fabricator typically run US$45 to 95 per m² of covered area in 2026, depending on wind class, coating and roof build-up. Fully installed canopies in-market commonly land at US$130 to 260 per m² including foundations and erection. Coastal wind exposure and higher clearance heights push toward the top of the range.
What is the maximum span for a steel canopy?
Cantilever canopies stay economical to roughly 6 m of projection. Portal canopies reach 10 to 24 m, truss systems 18 to 30 m, and space frame canopies beyond 30 m with column grids that keep deflection under control. Beyond 6 m of cantilever, a two-column portal is almost always cheaper than a longer arm.
Why does wind govern canopy design instead of dead load?
An open canopy has wind acting on both faces of the roof at once, producing net uplift and net downforce cases that enclosed buildings never see. Codes handle this with dedicated sections: EN 1991-1-4 Section 7.3 for canopy roofs and ASCE 7 Chapter 27 for open buildings. The uplift case usually sizes the columns, anchor bolts and foundations.
Do canopies need foundations different from a warehouse?
Yes, in character. A canopy foundation is often governed by uplift and overturning rather than bearing pressure, so pads are sized for mass and hold-down as much as for area. Anchor bolt groups are designed for tension, and poor soils may justify tie beams between pads instead of larger pads.
What coating should a car park canopy in Saudi Arabia use?
Hot-dip galvanizing to ISO 1461 is the default recommendation for Gulf car park canopies, paired with Z275 or heavier galvanized sheet and purlins. Painted systems can work but need a C5-class specification near the coast and a committed repainting cycle.
The Bottom Line
A steel structure canopy is a wind machine with a roof on it. The projects that last decades share three habits: the wind cases were calculated with the open-canopy coefficients rather than warehouse assumptions, the coating was specified for the real environment, and the foundations were designed for uplift rather than borrowed from a gravity building.
If you are pricing a car park, dock or walkway canopy, send the plan dimensions, clearance height and site city to our team at [email protected] or WhatsApp +86 16650735555. As a direct factory shipping CE (EN 1090), TÜV and ISO 9001 certified steel to projects in 30+ countries on FOB terms, we return full design checks, fabrication drawings and a coordinated purlin and cladding package with the quotation.
Related Articles
Light Gauge Steel Buildings: Complete 2026 Design & Cost Guide
Light gauge steel buildings use cold-formed 1-3 mm galvanized profiles for walls, trusses and mezzanines. See LGS vs hot-rolled steel, spans, coatings and 2026 cost per m².
Steel Structure Seismic Design: Earthquake-Resistant Guide
Complete guide to earthquake-resistant steel structure design. Learn about seismic codes, ductility design, braced frames, base isolation, and cost
Need a Steel Structure?
Get a free quote from our engineering team. We respond within 2 hours.
Request a QuoteStay Updated
Get steel structure tips, cost guides, and industry insights delivered to your inbox.
No spam. Unsubscribe anytime.