Steel Structure Seismic Design: Earthquake-Resistant Guide
Complete guide to earthquake-resistant steel structure design. Learn about seismic codes, ductility design, braced frames, base isolation, and cost
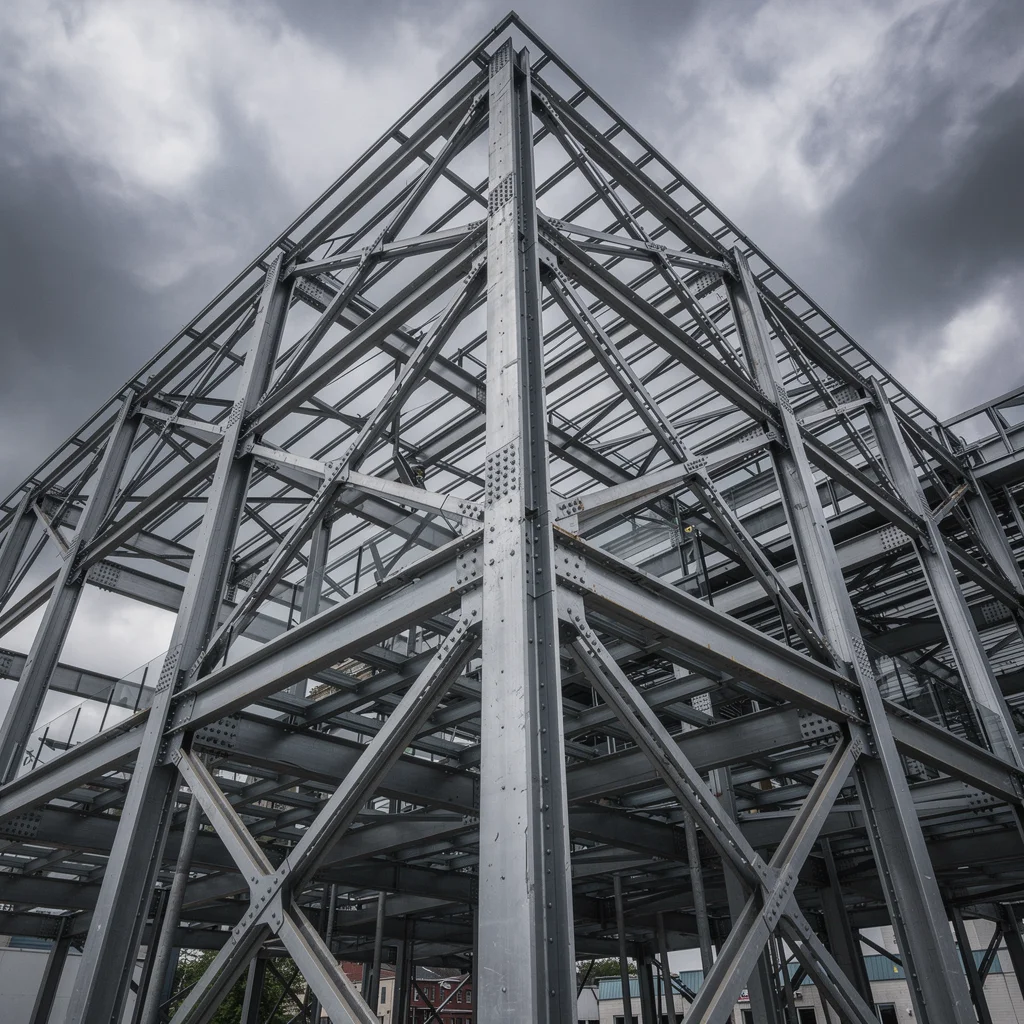
Steel Structure Seismic Design: Earthquake-Resistant Building Guide 2026
Earthquakes don't kill people — buildings do. And in seismic zones across Asia, the Middle East, and the Americas, the choice of structural material and design approach literally determines whether a building stands or collapses. Steel is the superior material for seismic design — its inherent ductility allows it to bend and absorb earthquake energy without fracturing, a property concrete can only achieve through heavy reinforcement.
At OldTie Steel Structure, we design and fabricate seismic-resistant steel buildings for clients in the Philippines, Indonesia, Japan, Turkey, and other high-seismicity regions. This guide covers seismic design principles, code requirements, structural systems, and costs for 2026.
Why Steel Excels in Earthquakes
Ductility: The Key to Survival
When an earthquake hits, the building must absorb and dissipate energy. Steel's stress-strain curve shows a long plastic plateau before failure — meaning it deforms significantly before breaking. This gives occupants time to evacuate and prevents sudden catastrophic collapse.
| Material | Ductility | Failure Mode | Seismic Suitability |
|---|---|---|---|
| Structural steel | High (20–30% elongation) | Gradual plastic hinge | Excellent |
| Reinforced concrete | Moderate (with detailing) | Brittle without proper confinement | Good (with ductile detailing) |
| Unreinforced masonry | None | Sudden brittle collapse | Unsuitable |
| Timber | Moderate | Progressive crushing | Moderate |
Strength-to-Weight Ratio
Earthquake forces are proportional to building mass (F = m × a). Steel structures are 40–60% lighter than equivalent concrete buildings, which means:
- 40–60% lower seismic base shear — smaller foundations, smaller members
- Lower amplification in taller buildings (reduced mass = shorter natural period in some cases)
- Feasibility on soft soil where heavy concrete buildings would settle unevenly
Predictable Behavior
Steel's homogeneous, isotropic properties mean its behavior can be accurately modeled in structural analysis software. Moment connections, brace buckling, and plastic hinge formation are well-understood and codified — giving engineers confidence in the design.
Seismic Design Philosophy
Modern seismic design follows a three-tier performance objective:
| Earthquake Level | Return Period | Performance Target |
|---|---|---|
| Service Level Earthquake (SLE) | 43–72 years (50% in 50 yr) | No damage — fully operational |
| Design Basis Earthquake (DBE) | 475 years (10% in 50 yr) | Repairable damage — life safety |
| Maximum Considered Earthquake (MCE) | 2,475 years (2% in 50 yr) | No collapse — life safety only |
Design Approaches
Force-Based Design (FBD) — Traditional approach:
- Calculate elastic seismic forces
- Apply response modification factor (R) to reduce forces
- Design members for reduced forces
- Detail for ductility to justify force reduction
- Define performance targets (drift, damage level)
- Non-linear analysis (pushover or time-history)
- Verify performance at each hazard level
- Optimize member sizes and detailing
Seismic-Resistant Structural Systems
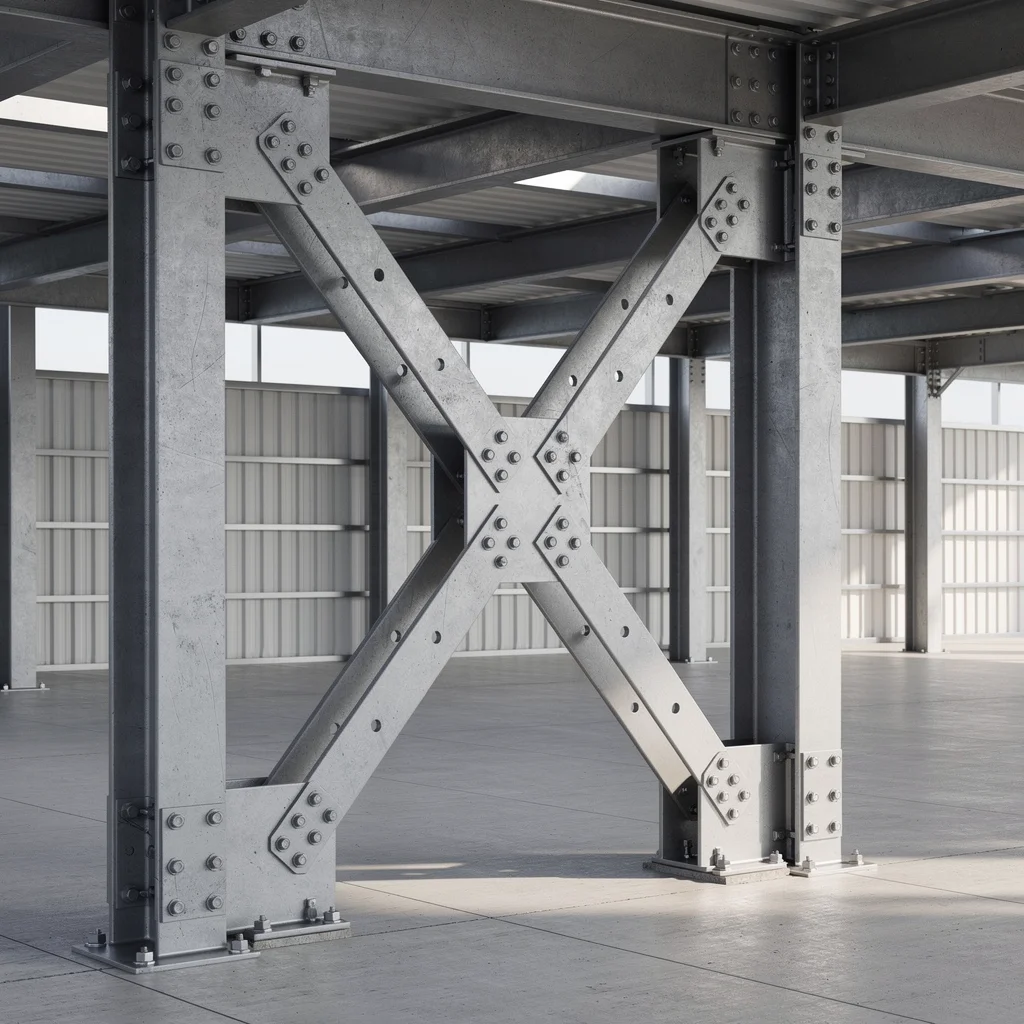
1. Concentrically Braced Frame (CBF)
The most common and cost-effective seismic system for low-to-mid-rise buildings:
| Brace Configuration | Stiffness | Ductility | Best For |
|---|---|---|---|
| X-brace (cross) | Very high | Moderate | Low-rise, drift control |
| Chevron (V/inverted-V) | High | Moderate | Mid-rise, architectural openings |
| Single diagonal | Moderate | High | Where openings prevent X-brace |
- Brace slenderness ratio < 120 for seismic
- Expected yield strength (Ry) factor for capacity design
- Gusset plate design for 2t linear clearance for buckling
2. Eccentrically Braced Frame (EBF)
For higher seismic demands where CBF ductility is insufficient:
- Link beam: Short section of beam between brace and column deliberately designed to yield
- Shear links: Short links (e < 1.6Mp/Vp) — highest stiffness and energy dissipation
- Intermediate links: Balance of stiffness and ductility
- Advantage: 3–5× more energy dissipation than CBF
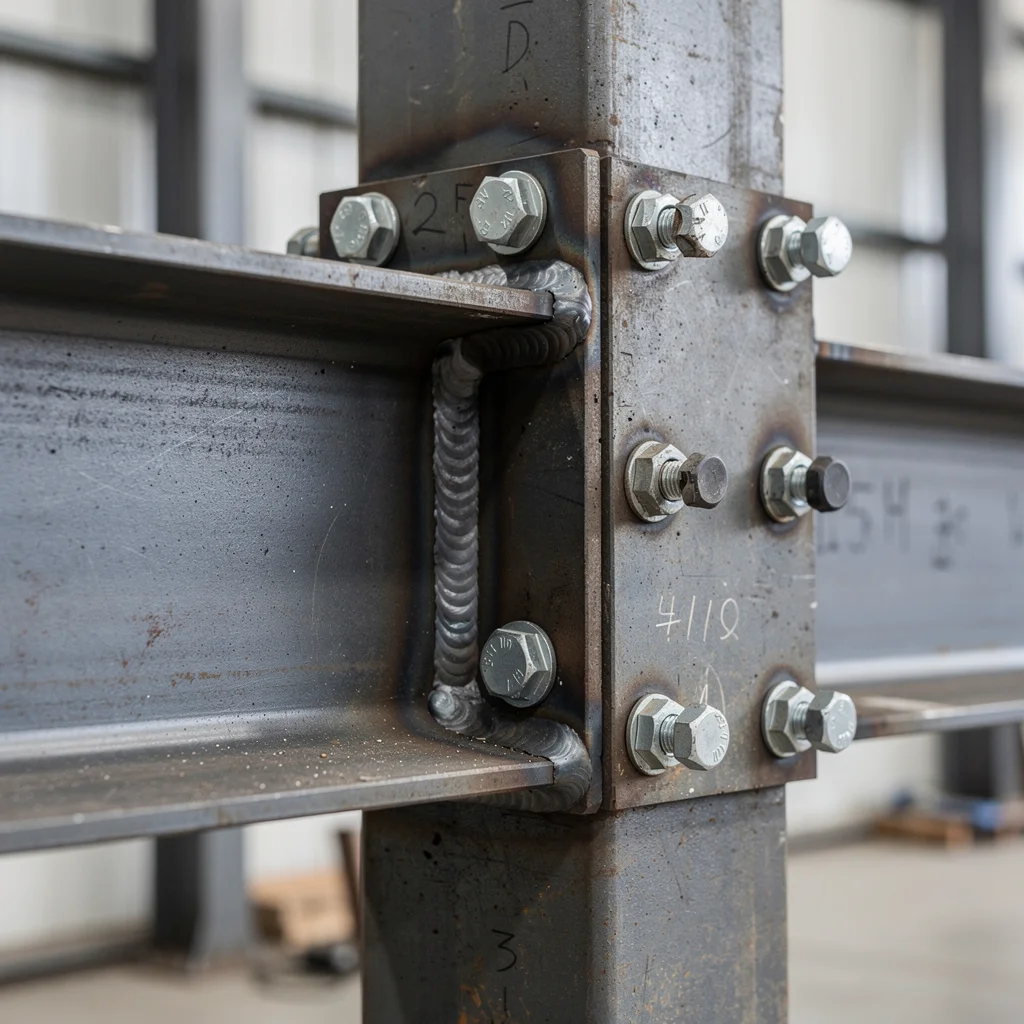
3. Special Moment Frame (SMF)
For buildings requiring open floor plans and architectural flexibility:
- Beam-to-column connections: Fully welded flange, bolted web — prequalified per ANSI/AISC 358
- Strong column–weak beam: ΣMpc/ΣMpb > 1.0 at every joint
- Panel zone: Doubler plates as needed to resist shear
- Drift limit: 2.0% story drift under DBE (ASCE 7)
4. Buckling-Restrained Braced Frame (BRBF)
The premium seismic system for critical facilities:
- BRB core: Steel core yields in tension and compression
- Restraining mechanism: Concrete-filled tube prevents global buckling
- Symmetric hysteresis: Equal strength in tension and compression — unlike conventional braces
- Cost premium: 20–40% over CBF
Seismic Design Codes by Region
| Region | Code | Key Features | PGA (DBE, typical) |
|---|---|---|---|
| USA | ASCE 7-22 + AISC 341 | Risk-targeted MCER, site class | 0.1–1.5g |
| Europe | Eurocode 8 (EN 1998) | DCL/DCM/DCH ductility classes | 0.05–0.40g |
| China | GB 50011 | Seismic precautionary intensity | 0.05–0.40g (6–9 degree) |
| Japan | Building Standard Law | Two-stage design (Level 1 & 2) | 0.30–1.0g |
| Philippines | NSCP 2015 (ASCE 7-based) | Near-fault factors, Zone 4 | 0.40g (Zone 4) |
| Indonesia | SNI 1726 | KDS A–D seismic design categories | 0.15–0.80g |
| Turkey | TBDY 2018 | Performance-based, near-fault | 0.20–0.60g |
| International | IBC 2024 | Referenced by many countries | Varies |
Key Design Parameters for Seismic Steel Structures
1. Response Modification Factor (R)
| System | R Factor (ASCE 7) | Behavior Factor q (Eurocode 8) |
|---|---|---|
| Ordinary CBF | 3.25 | 1.5–2.0 (DCL) |
| Special CBF | 6.0 | 4.0 (DCM) |
| EBF | 8.0 | 5.0–6.0 (DCH) |
| Special Moment Frame | 8.0 | 6.0–6.5 (DCH) |
| BRBF | 8.0 | 6.0–8.0 (DCH) |
2. Story Drift Limits
| Seismic Use Group | Allowable Drift (DBE) |
|---|---|
| Standard occupancy | 2.0% of story height |
| Essential facilities | 1.5% of story height |
| Critical facilities | 1.0% of story height |
3. Material Requirements
| Member Type | ASTM Spec | Min. Yield (MPa) | Max. Yield (MPa) | Charpy V-Notch |
|---|---|---|---|---|
| Beams & columns (SMF) | A992 | 345 | 450 | 27 J @ 21°C |
| Braces (SCBF) | A500 Gr. C or A1085 | 345 | — | 27 J @ 21°C |
| Brace connections | A572 Gr. 50 | 345 | — | As per spec |
Cost Impact of Seismic Design
| Seismic Design Category | Steel Weight Increase | Connection Cost Increase | Total Premium |
|---|---|---|---|
| SDC A–B (low) | Baseline | Baseline | 0% |
| SDC C (moderate) | +5–15% | +10–20% | +8–18% |
| SDC D (high) | +15–30% | +25–50% | +20–40% |
| SDC E–F (very high) | +25–45% | +40–80% | +30–60% |
Cost-Saving Strategies
- Optimize structural layout: Regular plan shapes reduce torsional effects
- Separate non-structural elements: Isolate cladding, partitions, and MEP from drift demands
- Use CBF where possible: 15–25% cheaper than moment frames for rectangular buildings
- Leverage composite action: Composite beams reduce steel tonnage while maintaining stiffness
- Early supplier engagement: Seismic connection design is fabrication-critical — involve your steel fabricator at schematic design stage
Case Study: 6-Story Office Building (Philippines, Zone 4)
Project: Corporate office with ground-floor retail
Seismic conditions:
- NSCP 2015, Seismic Zone 4 (PGA = 0.40g)
- Site Class D (stiff soil)
- Near-fault factor: Na = 1.2, Nv = 1.4
- Special concentrically braced frames (SCBF) in both directions
- X-bracing in 3 bays each direction
- Composite floor deck on steel beams
- Base: 8,200 kN seismic base shear (controlled by minimum Cs = 0.044SDS)
- Steel weight: 74 kg/m² (vs. 52 kg/m² for non-seismic equivalent)
- Seismic premium: ~22% over baseline steel cost
- Erection time: 10 weeks (6 floors)
- Total project cost saving vs. concrete: 15% (despite seismic premium)
FAQ
Do steel buildings perform well in earthquakes?
Yes — and the data proves it. In the 1994 Northridge earthquake and 1995 Kobe earthquake, properly designed steel buildings experienced repairable damage but no collapses. The 2011 Christchurch earthquake showed steel buildings with modern seismic detailing performed excellently while older unreinforced masonry buildings collapsed.
Is steel or concrete better for earthquakes?
Steel is generally superior for seismic resistance due to its inherent ductility and lighter weight. However, the quality of design and construction matters more than the material choice. A well-designed concrete building will outperform a poorly designed steel one.
How much does seismic design add to steel structure cost?
For moderate seismicity (SDC C): 8–18%. For high seismicity (SDC D): 20–40%. The premium comes from heavier members, more stringent connection detailing, and additional engineering analysis.
Can I use the same steel design in different countries?
No. Seismic design is site-specific. Factors like PGA, site class, near-fault effects, and local code requirements vary significantly. A building designed for Indonesia (SNI 1726) will not automatically comply with Philippines (NSCP) or Turkey (TBDY) codes. OldTie Steel provides code-specific designs for every project.
What is the most cost-effective seismic system for a warehouse?
For single-story industrial buildings, Ordinary Concentrically Braced Frames (OCBF) or even cantilever column systems (R=1.25) may be sufficient depending on seismic category. The framing system choice depends on SDC, building height, and occupancy importance. Contact our engineering team for a system recommendation specific to your project.
Earthquake-Ready Steel Structures from OldTie
Steel structures save lives in earthquakes — but only when properly designed. OldTie Steel provides complete seismic design and fabrication to international codes including ASCE 7, Eurocode 8, GB 50011, NSCP, SNI, and TBDY.
We provide:
- Site-specific seismic analysis (response spectrum, time history)
- Code-compliant design (ASCE 7, Eurocode 8, local codes)
- Seismic-grade steel with Charpy certification
- Prequalified moment connections (AISC 358)
- Full PE-stamped structural calculations
Related Articles
Steel Structure Commercial Buildings: Design & Cost Guide
Complete guide to steel structure commercial buildings. Learn about office buildings, retail centers, shopping malls, hotels, and mixed-use developments
Steel Structure Sports Facilities: Design & Cost Guide
Complete guide to steel structure sports facilities. Learn about gymnasium spans, indoor sports complex design, stadium roof systems, costs, and
Need a Steel Structure?
Get a free quote from our engineering team. We respond within 2 hours.
Request a QuoteStay Updated
Get steel structure tips, cost guides, and industry insights delivered to your inbox.
No spam. Unsubscribe anytime.