Light Gauge Steel Buildings: Complete 2026 Design & Cost Guide
Light gauge steel buildings use cold-formed 1-3 mm galvanized profiles for walls, trusses and mezzanines. See LGS vs hot-rolled steel, spans, coatings and 2026 cost per m².
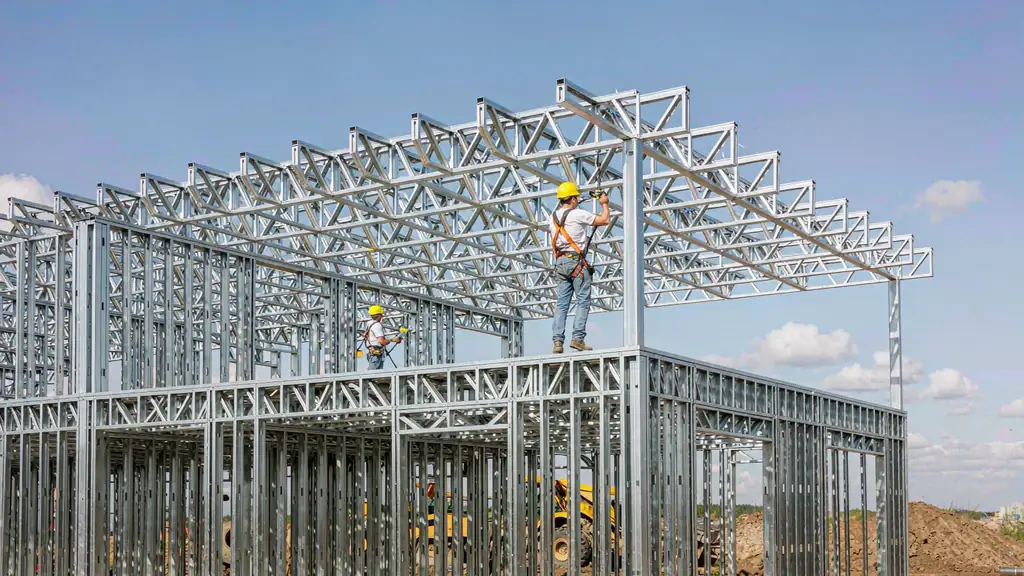
Light gauge steel (LGS) framing packs a complete building structure into cold-formed galvanized profiles just 0.9 to 3.0 mm thick. A full framing package for a 200 m² building weighs only 3 to 6 tonnes — light enough that two workers can carry a roof truss, yet engineered to carry real loads for decades. That combination of light weight, speed and precision is why light gauge steel construction keeps expanding across the Gulf, Southeast Asia and Africa.
This guide explains what light gauge steel is, how it compares with hot-rolled steel, where each system wins, and what LGS buildings cost in 2026 — written from the floor of a CE and ISO 9001 certified factory in Shangqiu, China that roll-forms C and Z profiles on five production lines.
> Key Takeaways > - Light gauge steel uses 0.9–3.0 mm cold-formed galvanized profiles (typically S350GD+Z, yield 350 MPa) for walls, floors and roof trusses — not to be confused with hot-rolled beams and columns. > - LGS suits low-rise buildings up to roughly 4 storeys, roof spans of 8–18 m as trusses, and mezzanine floors — heavy cranes and 30 m clear spans still belong to hot-rolled portal frames. > - Framing packages run $18–35 per m² FOB China in 2026; complete structure-plus-envelope kits $55–95 per m², before land works and finishings. > - Coating choice decides lifespan: Z275 galvanizing for dry inland climates, Z450–Z600 for coastal and high-corrosion environments such as much of the Gulf coastline. > - Because LGS is light but bulky, export freight is priced by container volume, not weight — get a container loading plan with your quote.
What Is Light Gauge Steel?
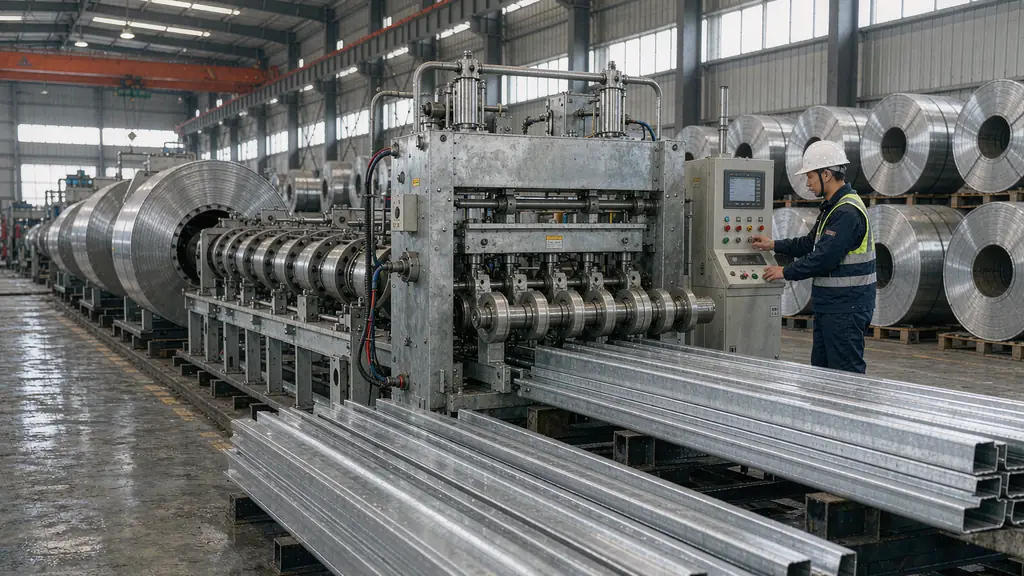
Light gauge steel — also called cold-formed steel (CFS) or light gauge steel framing (LGSF). Is structural steel made from galvanized coil instead of hot-rolled billet. A coil of steel 0.9 to 3.0 mm thick passes through a roll-forming line at room temperature, where a series of rollers progressively bends it into C, Z, U, hat or custom profiles. No heat, no welding for the base profile: the strength comes from the steel grade and the shape of the formed section.
Three properties define the material:
| Property | Typical Value | Standard Reference |
|---|---|---|
| Base steel grade | S350GD (350 MPa min yield) | EN 10346 |
| High-strength option | G550 (550 MPa min yield) | ASTM A653 / AS 1397 |
| Zinc coating | Z275 – Z600 g/m² (both sides) | EN 10346 / ASTM A653 |
| Profile thickness | 0.9 – 3.0 mm | — |
| Common framing profiles | C89×36, C140×50, C200–C300 joists, Z purlins | — |
The profiles are connected on site with self-drilling screws, bolts and bracket systems instead of field welding. That keeps erection quiet, fast and free of hot work permits — one reason light gauge steel buildings go up 30–50% faster than site-welded alternatives in comparable low-rise applications.
If you are also pricing heavier structures, our galvanized C and Z purlin page shows the cold-formed profiles sized for portal-frame roofs. The middle ground between light framing and heavy fabrication.
Light Gauge Steel vs. Hot-Rolled Structural Steel
Buyers lose the most money quoting these two systems against each other for the wrong building, they are complementary, not interchangeable. The comparison below is the one we walk every inquiry through.
| Factor | Light Gauge Steel (Cold-Formed) | Hot-Rolled Structural Steel |
|---|---|---|
| Material thickness | 0.9 – 3.0 mm | 6 – 100+ mm |
| Typical grades | S350GD, G450, G550 (350–550 MPa) | S235, S355 / Q235B, Q355B |
| Structural weight | 10 – 30 kg/m² of floor area | 25 – 60 kg/m² of floor area |
| Clear span range | 6 – 18 m (trussed roofs) | 18 – 60+ m (portal/space frames) |
| Storeys (load-bearing) | 1 – 4 typical, hybrid systems higher | Practically unlimited |
| Crane support | Not for cranes | Overhead cranes to 50+ tonnes |
| Connections | Self-drilling screws, bolted brackets | Welding, bolting, moment connections |
| Erection skill needed | Trained crews, light tools | Certified welders, rigging crews |
| Corrosion protection | Zinc from the coil (Z275–Z600) | Blast + paint systems, or hot-dip galvanizing |
| Freight efficiency | Light but bulky — volume-limited | Heavy — weight-limited |
| Best fit | Residential, schools, clinics, offices, extensions | Warehouses, factories, hangars, heavy industrial |
In our export practice the boundary comes down to two questions. Does the building need a crane or a clear span beyond 18 m? Then it is a hot-rolled project. See our steel warehouse design guide. Is it low-rise, repetitive and labor-constrained on site? Then light gauge steel usually wins on total installed cost, because you are moving work hours from the site into the factory.
Many real buildings use both: a hot-rolled portal frame for the production hall, with light gauge mezzanines, partition walls and roof-level secondary framing inside. For the in-between structure, our mezzanine floor design and cost guide explains how cold-formed joists carry office and storage floors.
Where Light Gauge Steel Buildings Work Best
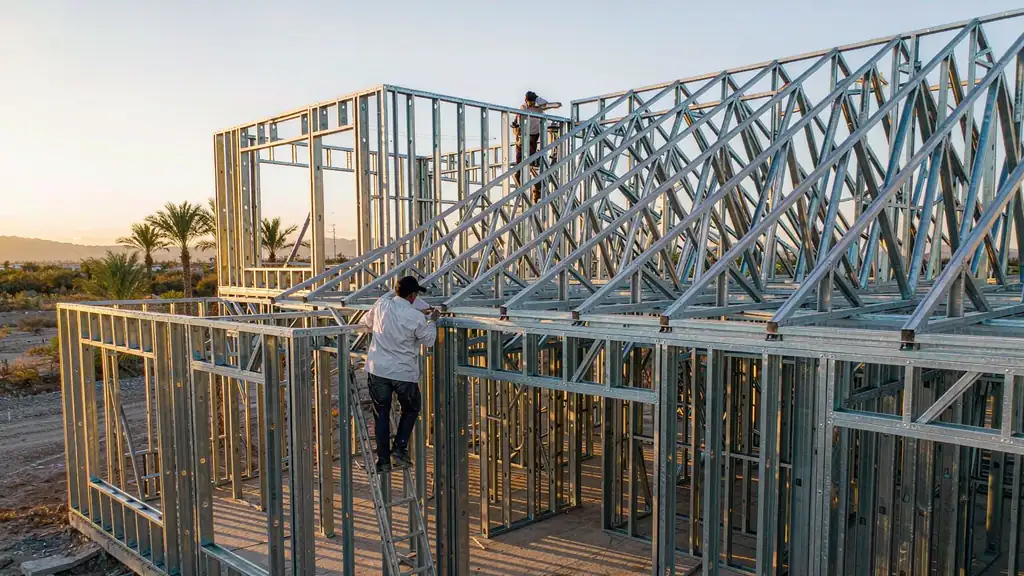
Light gauge steel has quietly taken over the building categories where its properties dominate. These applications drive our strongest repeat demand:
| Application | Why LGS Fits | Typical Scope |
|---|---|---|
| Villas & townhouses | Speed, straight walls, no shrinkage or termites | 2–4 storeys, 150–500 m² each |
| Schools & clinics | Fast program, clean site, light foundations | 1–3 storeys, repetitive bays |
| Staff housing & camps | Container-friendly flat-pack, quick rebuild | Blocks of 20–100 rooms |
| Rooftop extensions | Adds storeys without strengthening works | Above concrete or steel frames |
| Canopies & carports | Light, quick spans, no heavy cranes | 6–15 m spans |
| Mezzanine floors | High strength-to-weight within existing halls | 3.5–6 m joist spans |
| Agricultural buildings | Low cost, wide trussed roofs | 9–18 m spans |
| Modular & prefab units | Factory-built volumetric boxes | Bathroom pods, site offices |
Design Essentials: Sections, Spans and Coatings
A light gauge steel building is a system of three framing planes — walls (studs), floors (joists) and roof (trusses). Designed around a few variables you control.
Sections and spans
| Member | Common Profiles | Typical Spacing | Practical Span |
|---|---|---|---|
| Wall studs | C89×36, C140×50 | 400 – 600 mm | Storey height 2.7 – 4 m |
| Floor joists | C200 – C250, web 45 – 60 mm | 400 – 600 mm | 3.5 – 6 m |
| Roof trusses | C89/C140 chords + webs | 600 – 1,200 mm | 8 – 18 m clear |
| Roof purlins | Z150 – Z250 | 1.2 – 1.5 m | 6 – 9 m between trusses |
Coating selection by environment
Galvanizing thickness is the single biggest lifespan decision in light gauge steel. The zinc classification (Z275, Z450, Z600 — grams per square meter, both sides combined) should match the corrosivity class of the site:
| Environment | Corrosivity Class | Recommended Coating |
|---|---|---|
| Dry inland, heated interiors | C1 – C2 | Z275 |
| Urban, moderate humidity | C3 | Z275 – Z450 |
| Coastal (within a few km of sea), Gulf littoral | C4 – C5 | Z450 – Z600 |
Thermal and acoustic detailing
Steel conducts heat, so building physics matters more with LGS than with concrete or timber. Standard practice: continuous external insulation (EPS, rock wool or PIR panels) rather than cavity fill only, thermal breaks at slab and roof connections, and service holes pre-punched at the factory. Framing kits arrive pre-punched, pre-notched and labeled by wall, which turns a 300 m² villa frame into a two-week erection program.
How Much Does a Light Gauge Steel Building Cost in 2026?
Light gauge steel pricing is quoted per square meter of building footprint, and the scope behind the number varies more than the number itself. These are the ranges we see across export projects in 2026, FOB China:
| Package Scope | 2026 Cost (FOB China) | What Is Included |
|---|---|---|
| Framing package | $18 – $35 / m² | Studs, joists, trusses, bracing, screws, engineering |
| Structure + envelope kit | $55 – $95 / m² | Framing + roof/wall panels + insulation + fasteners |
| Turnkey material, low-rise villa | $120 – $200 / m² | Full kit + doors/windows + interior boarding |
One cost rule is unique to light gauge: freight is a volume game. A framing package that weighs 4 tonnes may still fill a 40 ft container, so ocean freight per m² can approach material cost per m² on small orders. Orders that fill containers cleanly ship dramatically cheaper per square meter. Always ask for the container loading plan, not just the tonnage.
Manufacturing Quality: What to Check Before You Buy
Light gauge steel is only as good as the coil it comes from and the repeatability of the roll-forming line. When auditing a supplier. Ours or anyone else's. These checks separate factories from traders:
- Mill certificates per coil batch to EN 10346 or ASTM A653, showing actual yield strength and coating mass, not a generic brochure.
- Coating verification: zinc mass per m² measured on finished profiles, with the report provided.
- Profile tolerances: depth, flange width, lip angle and bow/twist checked on sampled bundles. Twisted studs assemble into twisted walls.
- Pre-punch accuracy: service holes aligned within a millimeter or two; misalignment signals worn tooling.
- Design capability: calculations from recognized cold-formed design software that your local checker can review. Light gauge is a code-governed system, not a catalog product.
- Certification and traceability: ISO 9001, and for European projects, CE marking under EN 1090.
- Export packaging: bundling and container plans that survive a 30-day ocean leg without coil-rub damage to the zinc.
Frequently Asked Questions
Is light gauge steel as strong as hot-rolled structural steel?
Per kilogram, yes: S350GD and G550 grades actually deliver higher yield strength than standard S355 hot-rolled sections. But thin cold-formed profiles cannot replace a plate girder or a crane runway beam. Light gauge steel is strong for its weight, which makes it the efficient choice for low-rise framing, not heavy industrial structures.
How long do light gauge steel buildings last?
With the correct zinc coating for the site's corrosivity class, 50+ years of structural service is a normal design expectation. Coastal C4–C5 sites should specify Z450–Z600 and check fastener coatings, since screws corrode before profiles do.
What is the maximum span for a light gauge steel roof?
Fabricated trusses commonly achieve 8–18 m clear spans for light roof loads. Beyond 18–20 m, truss self-weight eats the efficiency and a hot-rolled portal or space frame becomes the better choice. For wide industrial roofs, see our space frame roof design guide.
Are light gauge steel buildings cheaper than hot-rolled buildings?
For low-rise buildings, usually yes — total installed cost per m² is lower thanks to faster erection, lighter foundations and less site labor. For heavy industrial buildings with cranes, hot-rolled wins because LGS cannot do the job at any price.
Is light gauge steel suitable for hot climates like Saudi Arabia?
Yes: LGS framing is widely used across the GCC. Three details make it work: a coating class matched to coastal or inland corrosivity (many Gulf coastal sites are C4+), continuous insulation against heat gain through the conductive frame, and wind design to SBC 306. Light gauge steel is also dimensionally stable in heat, no warping, swelling or creep.
Conclusion
Light gauge steel occupies the sweet spot between speed, weight and precision for low-rise construction: thin galvanized profiles engineered as a code-compliant system, shipped flat-pack, erected by modest crews with screws instead of welders. Pick the right building type — villas, schools, canopies, mezzanines, camps — specify the coating honestly against the site's corrosivity class, and the economics consistently win. When a project needs 25 m clear spans or a 20-tonne crane, move up to hot-rolled fabrication; the mistake is paying for one system to imitate the other.
If you are planning a light gauge steel project, our factory engineers can review your drawings and return a budget-level quote with a container plan. Get an instant range first from the steel structure cost calculator, or send your plans via WhatsApp at +86 16650735555 / [email protected]. We respond to most inquiries within one business day.
Related Articles
Steel Structure Canopy: Design, Span & Cost Guide 2026
Steel canopy design guide: wind uplift on open canopies, types, spans, coatings, foundations and 2026 cost per m2 for car park and loading bay canopies, from a CE factory.
Steel Structure Seismic Design: Earthquake-Resistant Guide
Complete guide to earthquake-resistant steel structure design. Learn about seismic codes, ductility design, braced frames, base isolation, and cost
Need a Steel Structure?
Get a free quote from our engineering team. We respond within 2 hours.
Request a QuoteStay Updated
Get steel structure tips, cost guides, and industry insights delivered to your inbox.
No spam. Unsubscribe anytime.