Steel Truss Deck
Rebar Truss Composite Decking
Rebar truss deck with an integrated welded steel truss — no bottom reinforcement to fix on site. Spans to 5m unpropped. Z275 base sheet, TD1–TD5 models.
Product Overview
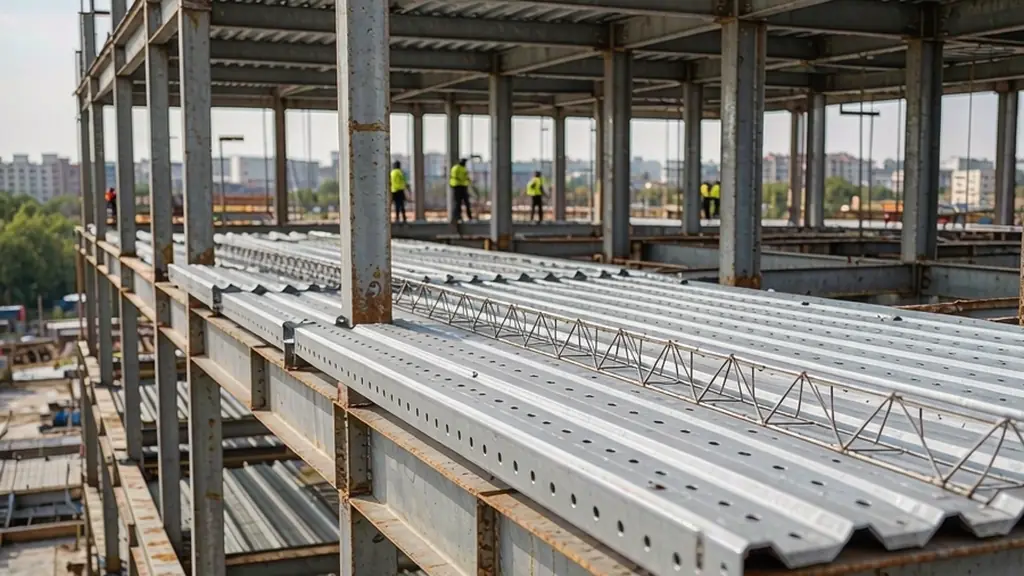
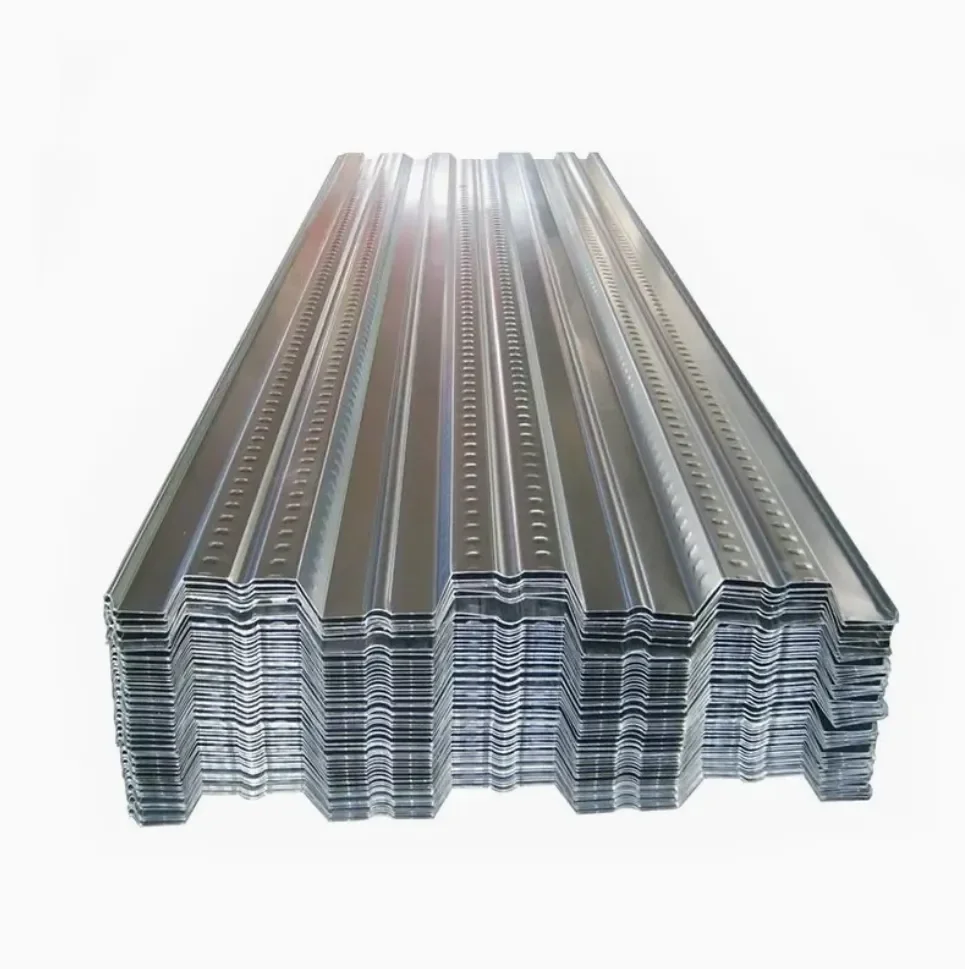
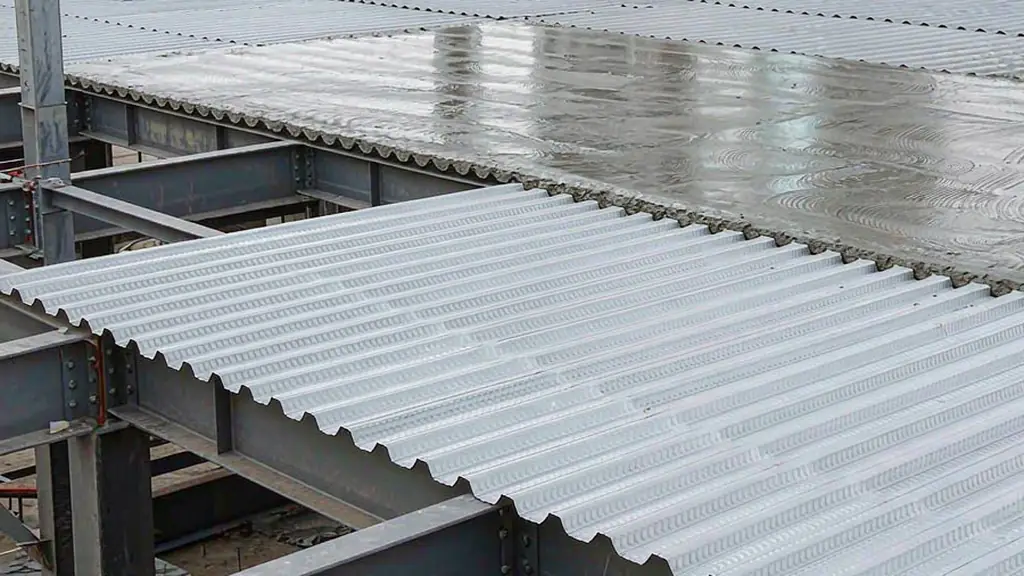
Steel truss deck (rebar truss deck, 钢筋桁架楼承板) is a thin galvanized base sheet with a factory-welded triangular steel truss running along every rib. The truss is designed as the bottom reinforcement of the finished slab, so instead of tying a mesh layer on site, the crew simply lays the panels, adds top mesh and pours.
This removes the single most labour-intensive step of a conventional composite floor. Site labour drops sharply, the construction sequence shortens, and the reinforcement position is fixed by the panel geometry — not by how carefully a worker tied chairs on a windy deck.
Panels are roll-formed and truss-welded from G550 galvanized coil with a Z275 coating, then cut to length per bay. Five standard truss heights cover slabs from 100 mm to 220 mm, with unpropped spans reaching 5.0 m — enough to clear most structural grids without temporary propping.
Steel truss deck costs more per square meter than a plain open composite profile, but on fast-track or labour-constrained projects the saving in site labour and programme time usually outweighs the material premium. Both systems are produced in our factory and can be combined on one project.
Technical Specifications
| Models | TD1-70, TD2-90, TD3-100, TD4-120, TD5-150 |
| Base Sheet | G550 galvanized steel, Z275 coating |
| Base Sheet Thickness | 0.4mm – 0.8mm (BMT) |
| Truss Height | 70mm – 150mm |
| Slab Thickness | 100mm – 220mm |
| Max Unpropped Span | up to 5.0m |
| Truss Welding | Automatic resistance welding, factory-controlled |
| Design Standards | AS/NZS 2327, BS 5950-4, EN 1994-1-1, JGJ 400 |
| Sheet Length | Cut-to-length, up to 13.5m per sheet |
Steel Truss Deck Models (TD Series)
| Model | Truss Height | Base Sheet Thickness | Slab Thickness | Max Unpropped Span |
|---|---|---|---|---|
| TD1-70 | 70 mm | 0.4 – 0.6 mm | 100 – 120 mm | 2.4 – 3.0 m |
| TD2-90 | 90 mm | 0.4 – 0.6 mm | 120 – 140 mm | 3.0 – 3.6 m |
| TD3-100 | 100 mm | 0.5 – 0.7 mm | 130 – 160 mm | 3.2 – 4.0 m |
| TD4-120 | 120 mm | 0.5 – 0.8 mm | 150 – 180 mm | 3.6 – 4.5 m |
| TD5-150 | 150 mm | 0.6 – 0.8 mm | 180 – 220 mm | 4.0 – 5.0 m |
TD models are designated by truss height. The welded truss replaces the bottom reinforcement layer of a conventional composite slab — top mesh and negative-moment bars over supports are still required.
Truss Deck vs Open Composite Deck — Selection Guide
| Criterion | Steel Truss Deck | Open Composite Deck |
|---|---|---|
| Bottom reinforcement | Built into the welded truss | Mesh layer fixed on site |
| Max unpropped span | 3.0 – 5.0 m | 2.0 – 4.0 m |
| Site labour | Lowest — lay and pour | Higher — mesh tying required |
| Unit material cost | Higher per m² | Lower per m² |
| Programme | Fastest floor cycle | Standard floor cycle |
| Best for | Fast-track, labour-constrained projects | Cost-driven projects with available labour |
Selection should be based on total installed cost — including site labour and programme — not material price alone.
Key Features
Applications
Typical Delivery Timeline
From design approval to site delivery
Engineering Design
Calculation reports, shop drawings, erection manual
1–2 weeksFabrication
CNC cutting, welding, shot blasting, coating
4–6 weeksShipping
Container loading, ocean freight to your port
2–4 weeksSite Erection
Bolt-together assembly with remote guidance
4–8 weeksProduction lead time: 15–30 days depending on project size; shipping and installation time vary by destination and site. Rush production available.
Why Choose Laotie Steel?
A team with 15+ years of export experience, trusted by buyers in 30+ countries
CE (EN 1090), TÜV & ISO 9001
Every product is CE (EN 1090), TÜV and ISO 9001 certified. Mill test certificates (MTC) are provided with every shipment.
5,000 Tons Monthly Capacity
Factory with 5 production lines, about 5,000 t/month. Whether you need a 500 m² workshop or a 50,000 m² industrial complex, we deliver on time.
30+ Countries Served
Export experience across Southeast Asia, Middle East, Africa, Australia, and South America. We design to your local building code: AS/NZS, BS 5950, EN 1993, AISC, or GB 50017.
Full Engineering Package
Structural calculation reports, detailed shop drawings, and erection manuals included with every order. Our engineers use Tekla, SAP2000, and STAAD.Pro for precision design.
Factory-Direct Pricing
No middleman markup. You buy directly from the manufacturer. Typical savings of 30–50% compared to local fabrication, even after shipping and duties.
Team with 15+ Years of Export Experience
Based in Shangqiu, Henan — China's steel manufacturing hub. Projects in 30+ countries. Every bolt, plate, and member is labeled and match-marked for rapid assembly.
Steel Deck Systems We Manufacture
All four deck systems below are roll-formed in our own factory, so a project can mix systems and ship everything in one container.
- Floor Deck / Steel Decking — Composite & Galvanized Floor System
- Closed Rib Floor Deck — Closed-Profile Composite Decking
- Steel Truss Deck — Rebar Truss Composite Decking
- Load-Bearing Deck (No Concrete) — Dry Galvanized Load-Bearing Panels
Frequently Asked Questions
Common questions about steel truss deck
What is steel truss deck?
Steel truss deck is a galvanized profiled base sheet with a factory-welded triangular steel truss along each rib. The truss acts as the bottom reinforcement of the composite slab, so no mesh layer has to be tied on site.
Do I still need rebar with truss deck?
You no longer need a bottom reinforcement layer — that is built into the truss. Top mesh and negative-moment reinforcement over supports are still required, and are normally supplied and cut to length with the order.
What is the maximum span?
Up to 5.0 m unpropped with the TD5-150 model. Shorter truss heights suit shorter spans — for example TD1-70 covers 2.4 to 3.0 m. Final spans depend on slab thickness, imposed load and concrete grade.
Is truss deck more expensive than open deck?
The material cost per square meter is higher, but the installed cost is often lower on fast-track projects because the bottom reinforcement comes pre-fixed and the floor cycle is shorter. We quote both systems for comparison on request.
What standards does it comply with?
Truss deck is designed to AS/NZS 2327, BS 5950-4, EN 1994-1-1 and Chinese standard JGJ 400, with factory-controlled resistance welding of the truss to the base sheet.
Related Articles
Learn more about steel truss deck applications
Steel Structure Floor Deck: Types, Load Capacity & Cost Guide 2026
Complete guide to steel structure floor deck types. Learn about open deck, closed deck, composite floor deck load capacity, span tables, and cost per square
Multi-Story Steel Buildings: Design, Cost & Benefits
Explore the advantages of multi-story steel frame buildings for offices, apartments, hotels and mixed-use projects. Learn about structural systems, cost per
Steel Structure Installation: Step-by-Step Erection Guide
Complete guide to steel structure installation. Learn the erection process, safety requirements, equipment needed, and timeline for steel building
Ready to Start Your Project?
Send us your project requirements and drawings. Our engineering team will provide a detailed quotation with structural calculations within 24 hours.