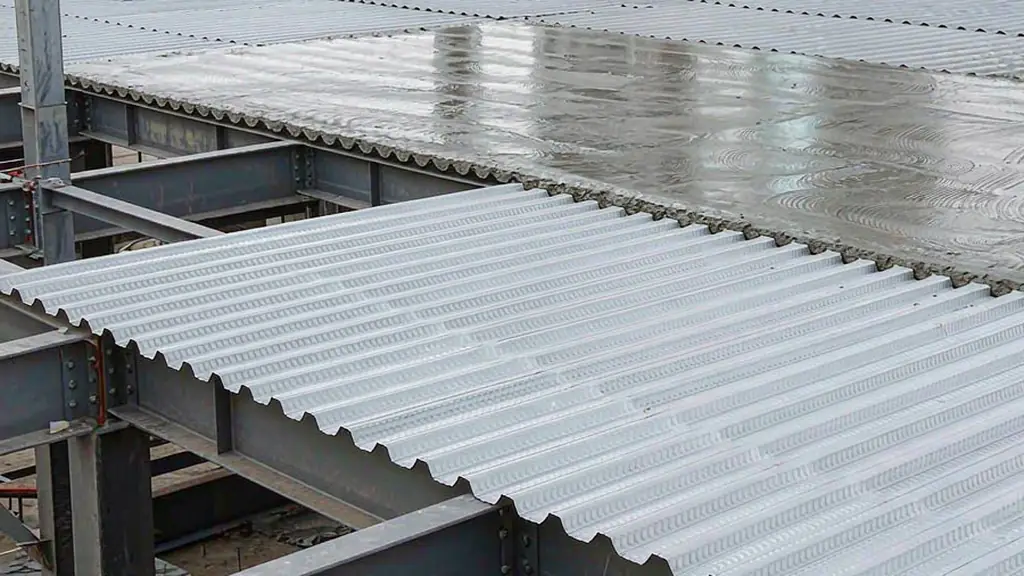
Closed Rib Floor Deck
Closed-Profile Composite Decking
Closed rib composite floor deck, 51–65mm ribs. Lower concrete volume and cleaner soffit than open profiles. Z275 galvanized, UK/EU profile equivalents.
Product Overview
Closed rib floor deck uses a re-entrant, dovetail rib geometry that closes the top of each rib — so the concrete sits in a flat-topped trough instead of an open channel. Against an open profile of the same depth, closed deck gives a smoother soffit, better fire performance from the enclosed rib, and lower concrete consumption because the ribs displace less concrete while still developing full composite action through their embossed sides.
Our closed profiles are roll-formed from G550 high-strength galvanized coil at Z275 (275 g/m²) minimum, with Z350 available for coastal and high-humidity sites. Standard effective widths of 688–915 mm cover the common 1,200 mm and 1,500 mm structural bay grids with minimal trimming waste.
Closed deck is the default specification for UK, Irish and Gulf projects where the soffit stays exposed or where a 60–120 minute fire rating must be met without added fire protection. Sheets are cut to length up to 13.5 m, match-marked and bundled by floor level for direct crane lift.
If your project is better served by the more widely available open profile, or by a concrete-free dry deck, both systems are manufactured in the same factory and can ship in one container — see the other deck systems linked below.
Technical Specifications
| Profile Types | YX51-254-762, YX51-305-915, YX65-254-762, YX65-305-915, YX65-344-688 |
| Material | G550 high-strength galvanized steel |
| Thickness | 0.9mm, 1.0mm, 1.2mm (BMT) |
| Zinc Coating | Z275 standard, Z350 for coastal & high-humidity sites |
| Fire Rating | 60 – 120 minutes (enclosed rib, no additional protection) |
| Span Capability | Single span 2.4m – 4.0m (unpropped) |
| Slab Thickness | 110mm – 200mm composite slab |
| Design Standards | AS/NZS 2327, BS 5950-4, EN 1994-1-1 |
| Sheet Length | Cut-to-length, up to 13.5m per sheet |
Closed-Profile Deck Sections
| Profile | Rib Height | Rib Pitch | Effective Width | Thickness (BMT) | Unpropped Span* |
|---|---|---|---|---|---|
| YX51-254-762 | 51 mm | 254 mm | 762 mm | 0.9 – 1.2 mm | 2.4 – 3.2 m |
| YX51-305-915 | 51 mm | 305 mm | 915 mm | 0.9 – 1.2 mm | 2.6 – 3.4 m |
| YX65-254-762 | 65 mm | 254 mm | 762 mm | 1.0 – 1.2 mm | 2.8 – 3.6 m |
| YX65-305-915 | 65 mm | 305 mm | 915 mm | 1.0 – 1.2 mm | 3.0 – 4.0 m |
| YX65-344-688 | 65 mm | 344 mm | 688 mm | 1.0 – 1.2 mm | 3.0 – 3.8 m |
* Indicative unpropped spans for a 130 mm composite slab under 2.0 kN/m² live load. Closed ribs generally permit longer spans than open profiles of the same depth — final spans must be verified against project-specific slab design.
International Cross-Reference — Closed Profiles
| Our Profile | Closest International Equivalent | Main Markets |
|---|---|---|
| YX65-254-762 | Holorib RF55 / ComFlor 60 closed | UK, Ireland, Middle East |
| YX65-305-915 | Ribdeck AL / ComFlor 80 | UK, Europe, Gulf |
| YX51-254-762 | ComFlor 51 closed / SMD TR51 | UK, UAE, Singapore |
| YX51-305-915 | Closed-variant Bondek 51 | Australia, New Zealand, SE Asia |
| YX65-344-688 | SMD 60 closed / Holorib-style 60 mm | Europe, Gulf |
Cross-reference is indicative only — rib geometry and embossment patterns differ between manufacturers. Final design must follow local load tables or project-specific structural calculations.
Key Features
Applications
Typical Delivery Timeline
From design approval to site delivery
Engineering Design
Calculation reports, shop drawings, erection manual
1–2 weeksFabrication
CNC cutting, welding, shot blasting, coating
4–6 weeksShipping
Container loading, ocean freight to your port
2–4 weeksSite Erection
Bolt-together assembly with remote guidance
4–8 weeksProduction lead time: 15–30 days depending on project size; shipping and installation time vary by destination and site. Rush production available.
Why Choose Laotie Steel?
A team with 15+ years of export experience, trusted by buyers in 30+ countries
CE (EN 1090), TÜV & ISO 9001
Every product is CE (EN 1090), TÜV and ISO 9001 certified. Mill test certificates (MTC) are provided with every shipment.
5,000 Tons Monthly Capacity
Factory with 5 production lines, about 5,000 t/month. Whether you need a 500 m² workshop or a 50,000 m² industrial complex, we deliver on time.
30+ Countries Served
Export experience across Southeast Asia, Middle East, Africa, Australia, and South America. We design to your local building code: AS/NZS, BS 5950, EN 1993, AISC, or GB 50017.
Full Engineering Package
Structural calculation reports, detailed shop drawings, and erection manuals included with every order. Our engineers use Tekla, SAP2000, and STAAD.Pro for precision design.
Factory-Direct Pricing
No middleman markup. You buy directly from the manufacturer. Typical savings of 30–50% compared to local fabrication, even after shipping and duties.
Team with 15+ Years of Export Experience
Based in Shangqiu, Henan — China's steel manufacturing hub. Projects in 30+ countries. Every bolt, plate, and member is labeled and match-marked for rapid assembly.
Steel Deck Systems We Manufacture
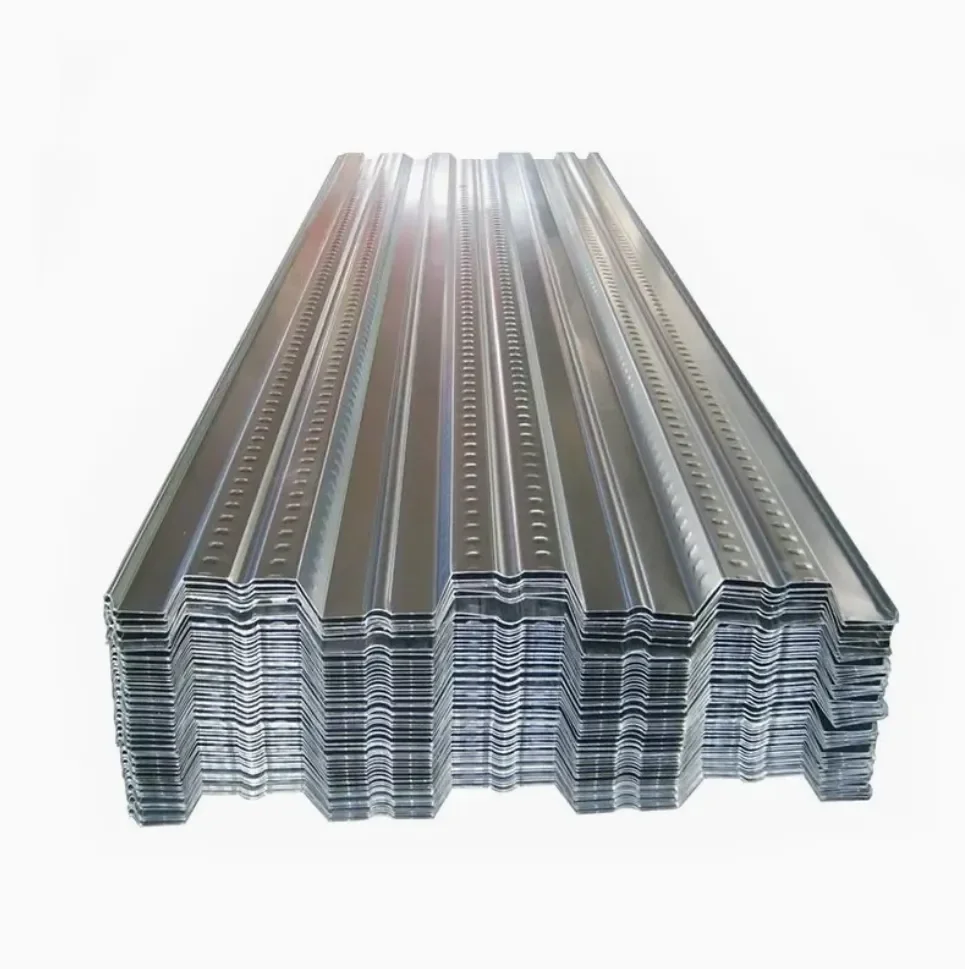
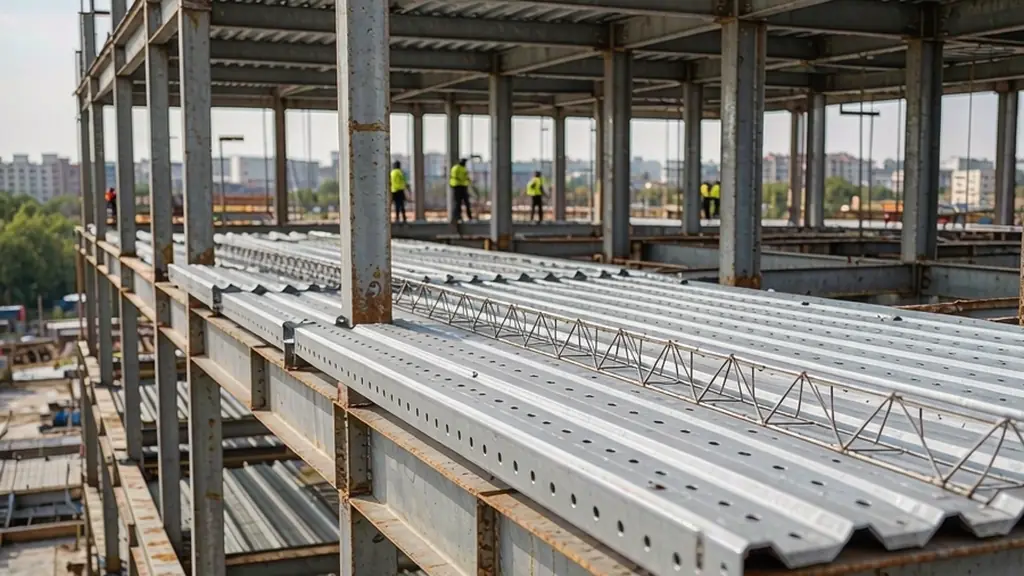
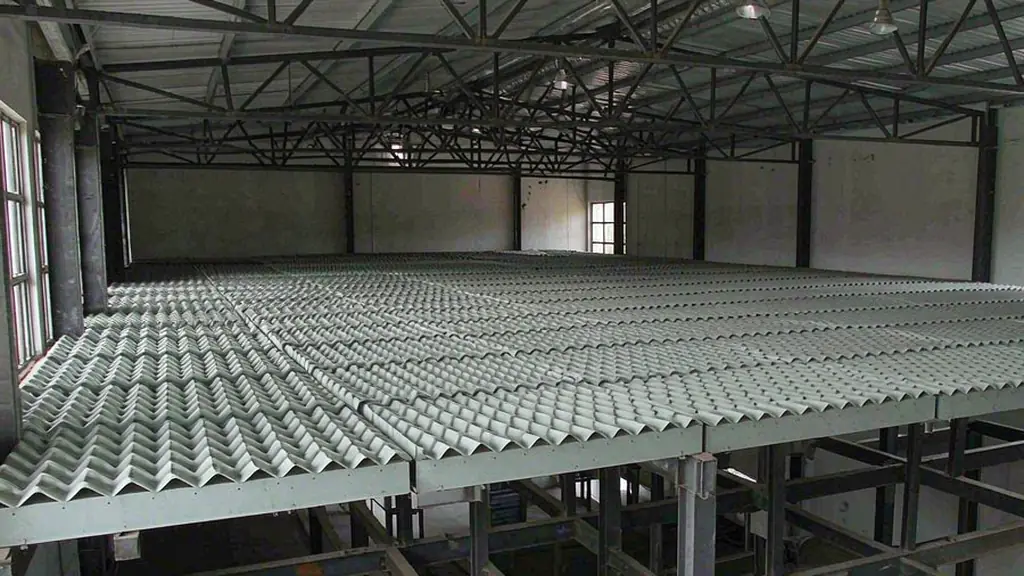
All four deck systems below are roll-formed in our own factory, so a project can mix systems and ship everything in one container.
- Floor Deck / Steel Decking — Composite & Galvanized Floor System
- Closed Rib Floor Deck — Closed-Profile Composite Decking
- Steel Truss Deck — Rebar Truss Composite Decking
- Load-Bearing Deck (No Concrete) — Dry Galvanized Load-Bearing Panels
Frequently Asked Questions
Common questions about closed rib floor deck
What is closed rib floor deck?
Closed rib floor deck (also called closed profile or dovetail deck) is a profiled steel sheet whose rib tops are folded closed, creating an enclosed trough for the concrete. It acts as permanent formwork and bottom reinforcement in a composite slab.
Is closed deck better than open deck?
It depends on the project. Closed deck gives a cleaner flat soffit, better fire performance and slightly lower concrete volume. Open deck is more widely available, easier to inspect and usually cheaper per square meter. For fire-rated or exposed-soffit buildings, closed deck is normally the better choice.
What is the fire rating?
60 to 120 minutes depending on slab thickness, mesh and rib depth — achieved by the enclosed rib itself, without additional fire protection.
Which international profiles does it replace?
Our closed profiles are closest to Holorib RF55, ComFlor 51/60/80 and Ribdeck AL. Cross-reference is indicative — final design follows local load tables or project calculations.
Do you also supply open profiles and dry deck?
Yes. We manufacture open composite profiles (YX51/65/75 series) and concrete-free load-bearing deck panels in the same factory, so a project can mix deck systems and ship them in one container.
Related Articles
Learn more about closed rib floor deck applications
Steel Structure Floor Deck: Types, Load Capacity & Cost Guide 2026
Complete guide to steel structure floor deck types. Learn about open deck, closed deck, composite floor deck load capacity, span tables, and cost per square
Steel Structure Fire Protection: Materials & Cost Guide
Learn steel structure fireproofing requirements by building code, compare intumescent coating vs. fireboard vs. spray-applied methods, and understand fire
Multi-Story Steel Buildings: Design, Cost & Benefits
Explore the advantages of multi-story steel frame buildings for offices, apartments, hotels and mixed-use projects. Learn about structural systems, cost per
Ready to Start Your Project?
Send us your project requirements and drawings. Our engineering team will provide a detailed quotation with structural calculations within 24 hours.