Steel Structure Sports Facilities: Design & Cost Guide
Complete guide to steel structure sports facilities. Learn about gymnasium spans, indoor sports complex design, stadium roof systems, costs, and
Steel Structure Sports Facilities: Complete Design & Cost Guide 2026
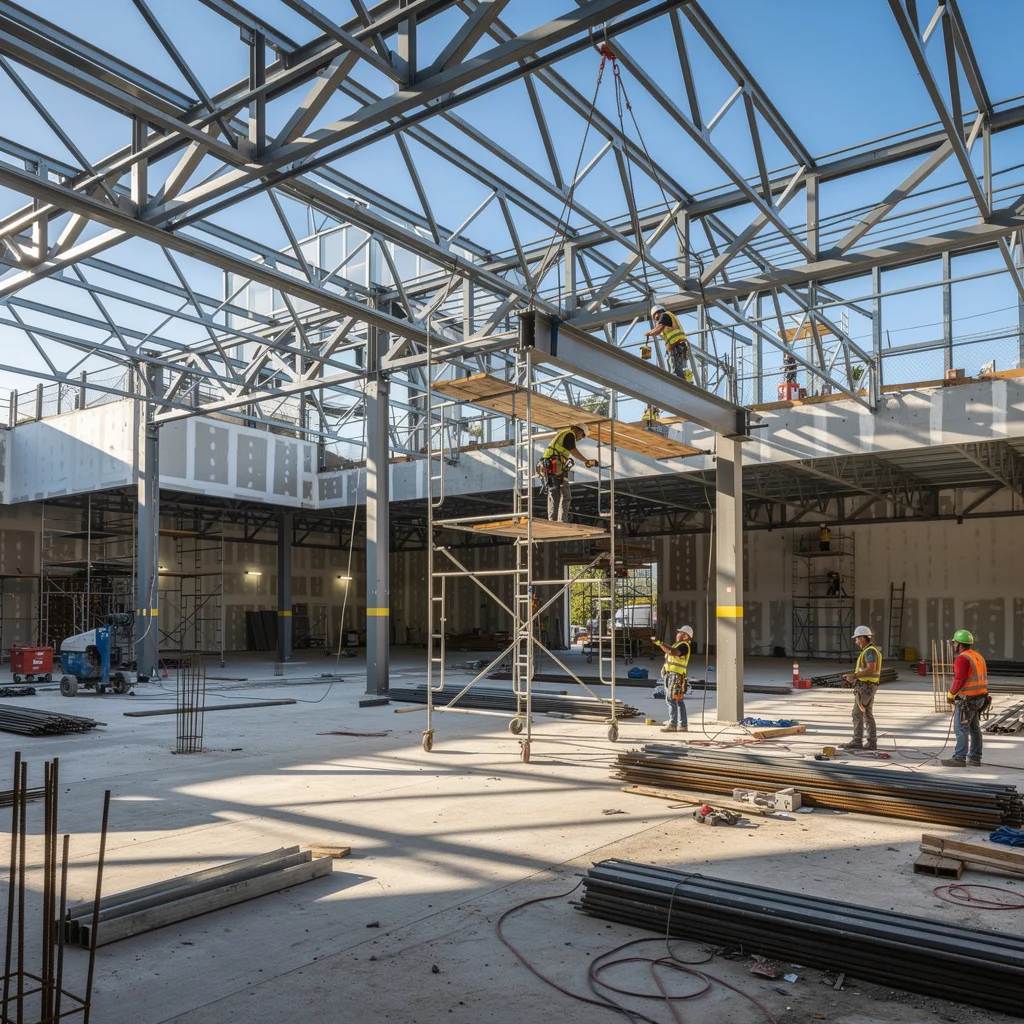
Steel structures have become the gold standard for sports facilities worldwide. From Olympic stadiums to community gymnasiums, steel delivers the long clear spans, rapid construction, and design flexibility that modern sports architecture demands. Whether you are planning a 500-seat school gymnasium or a 10,000-seat arena, steel gives you options that concrete simply cannot match.
At OldTie Steel Structure, we design, fabricate, and ship sports facility steel structures to clients across Asia, Africa, the Middle East, and South America. This guide covers everything from span requirements to cost per square meter for 2026.
Why Steel for Sports Facilities?
Unmatched Clear Span Capability
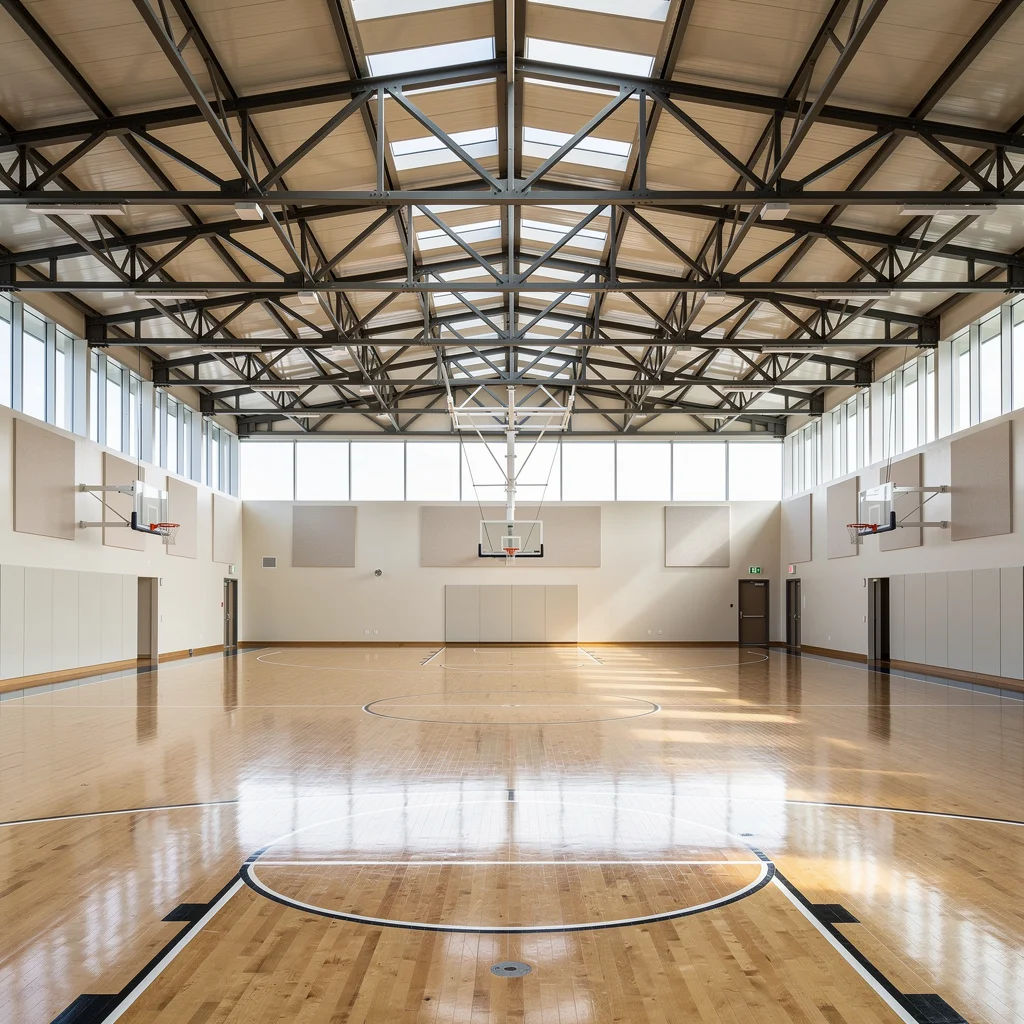
Sports facilities need column-free interiors. Steel trusses and space frames achieve spans of 40 to 200+ meters without intermediate columns — perfect for basketball courts, swimming pools, and indoor tracks.
Construction Speed
A steel sports hall can be erected in 6–12 weeks after foundation work, compared to 4–8 months for reinforced concrete. This is critical when projects must align with academic calendars or tournament seasons.
Flexibility & Future Expansion
Steel buildings are inherently modular and extendable. Need to add a wing or expand seating capacity? Steel makes retrofitting straightforward and cost-effective.
Durability in All Climates
With proper hot-dip galvanizing and weather-resistant coatings, steel sports facilities last 50+ years with minimal maintenance — even in coastal or high-humidity environments.
Types of Steel Sports Facilities
| Facility Type | Typical Clear Span | Eave Height | Seating Capacity | Steel Weight (kg/m²) |
|---|---|---|---|---|
| School gymnasium | 25–40 m | 8–12 m | 200–1,000 | 30–45 |
| Community sports hall | 35–50 m | 10–15 m | 500–2,000 | 35–55 |
| Swimming pool enclosure | 25–40 m | 8–12 m | 100–500 | 30–50 |
| Indoor tennis facility | 35–45 m | 10–14 m | 200–1,000 | 35–50 |
| Indoor football field | 55–75 m | 14–20 m | 500–3,000 | 45–70 |
| Multi-purpose arena | 60–100 m | 15–25 m | 3,000–10,000 | 50–80 |
| Stadium roof (partial) | 40–80 m cantilever | 15–30 m | 10,000–50,000 | 55–100 |
Structural Systems for Sports Venues
Portal Frame System (25–50 m span)
The simplest and most economical option for smaller gymnasiums:
- Roof pitch: 5–15° (single slope or double slope)
- Frame spacing: 6–8 m typical
- Members: Welded H-section columns and rafters
- Bracing: Cross bracing in roof and wall planes
- Cost advantage: Lowest cost per square meter
Space Frame System (40–200 m span)
The go-to solution for large sports halls and arenas:
- Module size: 2.5–4.5 m (smaller for heavy loads)
- Depth: L/15 to L/20 of span
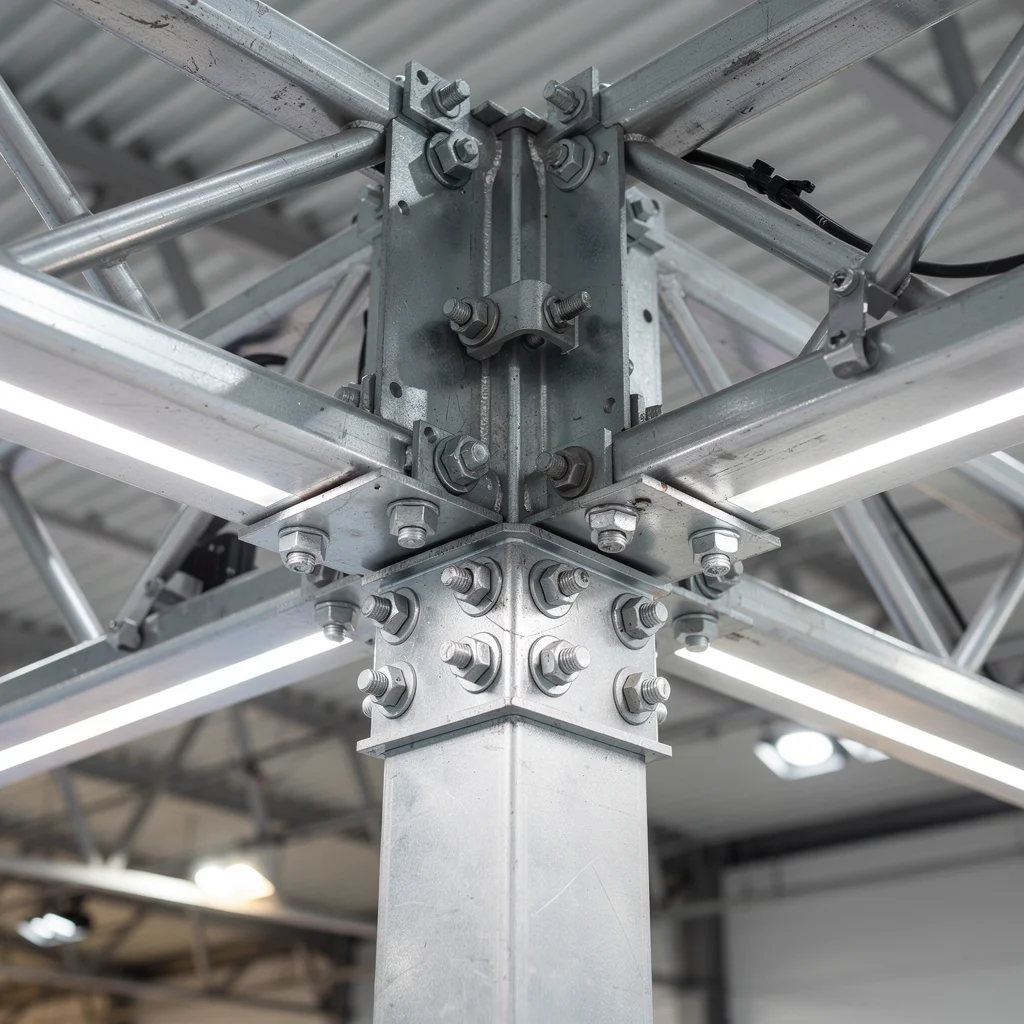
- Node connection: Bolted sphere (MERO system) or welded
- Roof covering: Standing seam metal roof, membrane, or glass
- Key advantage: Multiple support points possible — ideal for irregular plans
Truss System (30–100 m span)
Pipe trusses or lattice trusses for medium-to-large venues:
- Configuration: Triangular or rectangular cross-section
- Typical spacing: 6–12 m between trusses
- Purlins: C/Z purlins at 1.2–1.5 m spacing
- Material: Circular hollow section (CHS) for chords, angles for web members
Critical Design Parameters
1. Roof Live Load
Sports facilities have unique roof loading requirements:
| Load Type | Standard Value | Notes |
|---|---|---|
| Roof live load | 0.5–0.75 kN/m² | Per ASCE 7 / Eurocode |
| Suspended equipment | 0.3–1.0 kN/m² | Scoreboard, lighting, HVAC |
| Acoustic panels | 0.15–0.30 kN/m² | Absorption panels + grid |
| Catwalk / maintenance | 1.0–2.0 kN/m² | Walkways for lighting access |
2. Deflection Limits
Stricter than industrial buildings due to ceiling and equipment requirements:
| Member | Deflection Limit | Purpose |
|---|---|---|
| Roof beam/truss | L/250 (live load) | Prevent ceiling cracking |
| Roof purlin | L/180 | Cladding integrity |
| Cantilever canopy | L/180 | Visual + drainage |
| Floor beam | L/360 | Vibration control |
3. Vibration Control
Sports facilities face unique dynamic loads:
- Rhythmic crowd movement: Design natural frequency > 5 Hz
- Impact loads: Basketball backboards, gymnastics equipment
- Wind-induced vibration: Lightweight steel roofs susceptible to uplift
Cost Breakdown: Sports Facility Steel Structure (2026)
By Facility Type
| Facility | Span | Steel Cost ($/m²) | Total Structure Cost ($/m²) |
|---|---|---|---|
| School gymnasium | 30 m | $45–65 | $85–120 |
| Community sports hall | 45 m | $55–80 | $100–150 |
| Indoor swimming pool | 35 m | $60–85 | $110–160 |
| Multi-purpose arena | 70 m | $75–110 | $140–220 |
| Stadium roof | 60 m cantilever | $90–140 | $160–280 |
Cost Variables
- Span: Each additional 10 m adds roughly 15–25% to steel cost
- Seismic zone: Zone 3+ seismic design adds 10–20%
- Insulation requirements: Cold climate insulation adds $15–30/m²
- Architectural finishes: Exposed steel with intumescent coating adds $20–40/m²
- Seating: Steel seating structures add $30–60 per seat
How Chinese Manufacturing Reduces Your Cost
| Cost Factor | Local (Europe/US) | China (OldTie Steel) | Savings |
|---|---|---|---|
| Steel fabrication | $1,800–2,500/ton | $950–1,400/ton | 35–55% |
| Connection nodes | $80–150/node | $25–55/node | 50–65% |
| Design + detailing | $8–15/m² | Included | $8–15/m² |
| Shipping (to Middle East) | N/A | $40–80/m² FCL | Net saving ~30% |
Construction Timeline
| Phase | Duration | Key Activities |
|---|---|---|
| Design & engineering | 4–8 weeks | Structural design, shop drawings, PE stamp |
| Steel fabrication | 6–12 weeks | Cutting, welding, galvanizing, trial assembly |
| Foundation | 4–8 weeks | Can run parallel to fabrication |
| Steel erection | 6–12 weeks | Columns, trusses, purlins, bracing |
| Roof & wall cladding | 4–8 weeks | Insulation, metal sheets, gutters |
| Interior fit-out | 8–16 weeks | Flooring, seating, lighting, HVAC |
| Total (from order) | 6–10 months | Turnkey sports facility |
Case Study: 3,000-Seat Indoor Sports Complex (Africa)
Project: Multi-purpose indoor arena with basketball, volleyball, and event capacity
Specifications:
- Clear span: 65 m × 85 m (oval layout)
- Eave height: 14 m
- Seating: 3,000 fixed seats + 500 temporary
- Structural system: Space frame roof on steel columns
- Total steel weight: 380 tons
- Fabrication time: 8 weeks (OldTie Steel, China)
- Erection time: 10 weeks (local contractor)
- Total steel structure cost: ~$145/m²
- 40% cost saving vs. equivalent concrete structure
FAQ
What is the minimum span for a steel sports hall?
A standard basketball court requires a 28 m × 15 m clear area plus 2 m sidelines, so the minimum structural span is typically 25 m. For multi-court facilities, spans of 35–50 m are common.
How long does a steel sports facility last?
With proper hot-dip galvanizing (≥85 µm zinc coating) and maintenance every 5 years (cleaning, touch-up painting), a steel sports structure can last 50–70 years in most environments.
Can a steel sports hall be air-conditioned?
Absolutely. Insulated sandwich panels (40–100 mm PU/PIR core) combined with HVAC systems achieve excellent thermal performance. The lightweight structure typically requires less cooling capacity than concrete buildings.
Is fire protection required for steel sports venues?
Yes. Depending on local building codes, you may need intumescent coating (60–120 minute rating) or spray-applied fireproofing. We include fire protection design as part of our engineering package.
Can you ship a complete sports facility worldwide?
Yes. OldTie Steel exports to 30+ countries. We containerize all components (steel members, connections, fasteners, cladding, and installation tools) and provide on-site supervision engineers. Contact us for a shipping quote to your location.
Ready to Build Your Sports Facility?
Steel structures offer the fastest, most cost-effective path to a world-class sports venue. Whether you need a school gymnasium or a professional arena, OldTie Steel delivers certified quality at competitive prices.
What we provide:
- Full structural design (STAAD, Tekla, SAP2000)
- CE / ISO 9001 certified fabrication
- Site-specific seismic & wind analysis
- Container shipping worldwide
- On-site installation supervision (optional)
Related Articles
Steel Structure Seismic Design: Earthquake-Resistant Guide
Complete guide to earthquake-resistant steel structure design. Learn about seismic codes, ductility design, braced frames, base isolation, and cost
Steel Structure Commercial Buildings: Design & Cost Guide
Complete guide to steel structure commercial buildings. Learn about office buildings, retail centers, shopping malls, hotels, and mixed-use developments
Need a Steel Structure?
Get a free quote from our engineering team. We respond within 2 hours.
Request a QuoteStay Updated
Get steel structure tips, cost guides, and industry insights delivered to your inbox.
No spam. Unsubscribe anytime.