Steel Structure Commercial Buildings: Design & Cost Guide
Complete guide to steel structure commercial buildings. Learn about office buildings, retail centers, shopping malls, hotels, and mixed-use developments
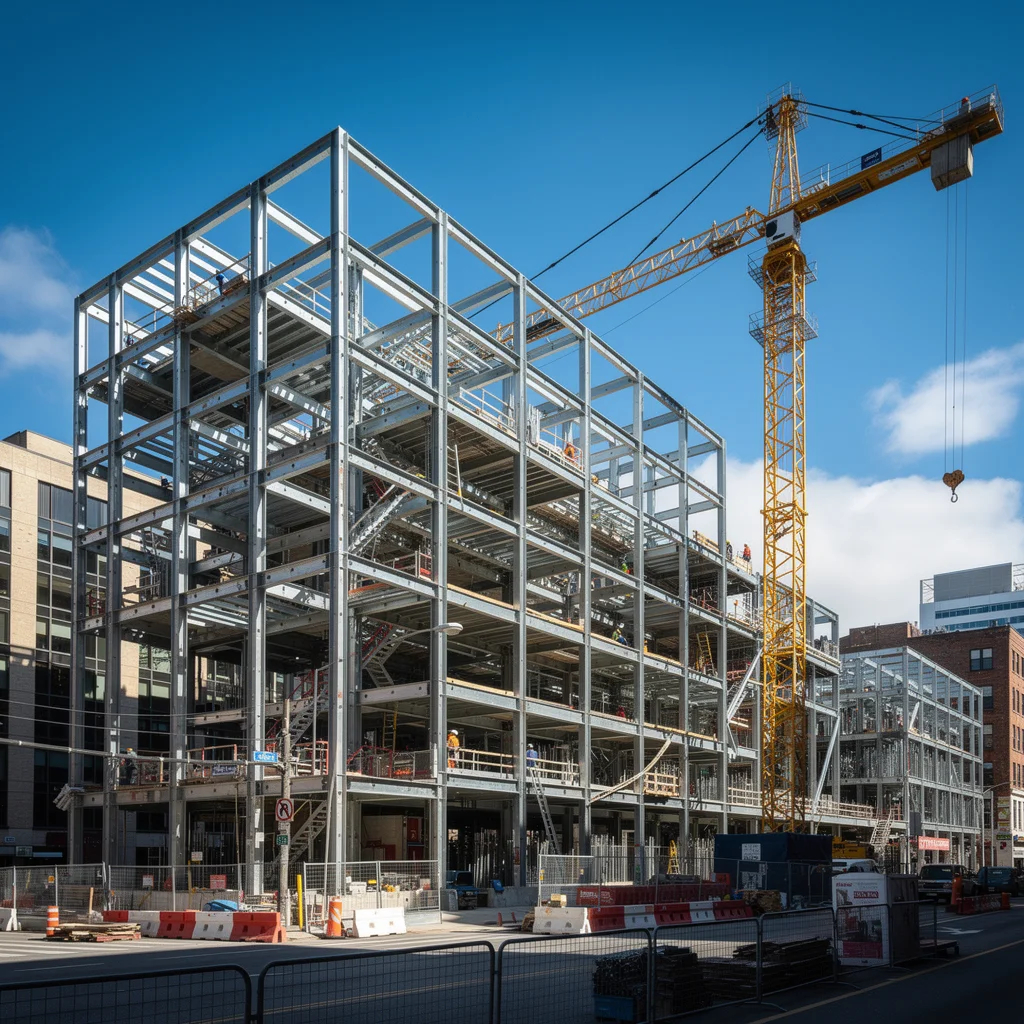
Steel Structure Commercial Buildings: Types, Design & Cost Guide 2026
Commercial buildings are the backbone of urban development — and steel is increasingly the material of choice. From multi-story office towers to sprawling retail complexes, steel structures offer faster construction, larger column-free spaces, and lower total lifecycle cost than traditional reinforced concrete. For developers and investors, steel means earlier occupancy and faster return on investment.
At OldTie Steel Structure, we manufacture commercial building steel components for projects across 30+ countries. This guide covers the key building types, structural systems, design requirements, and 2026 costs.
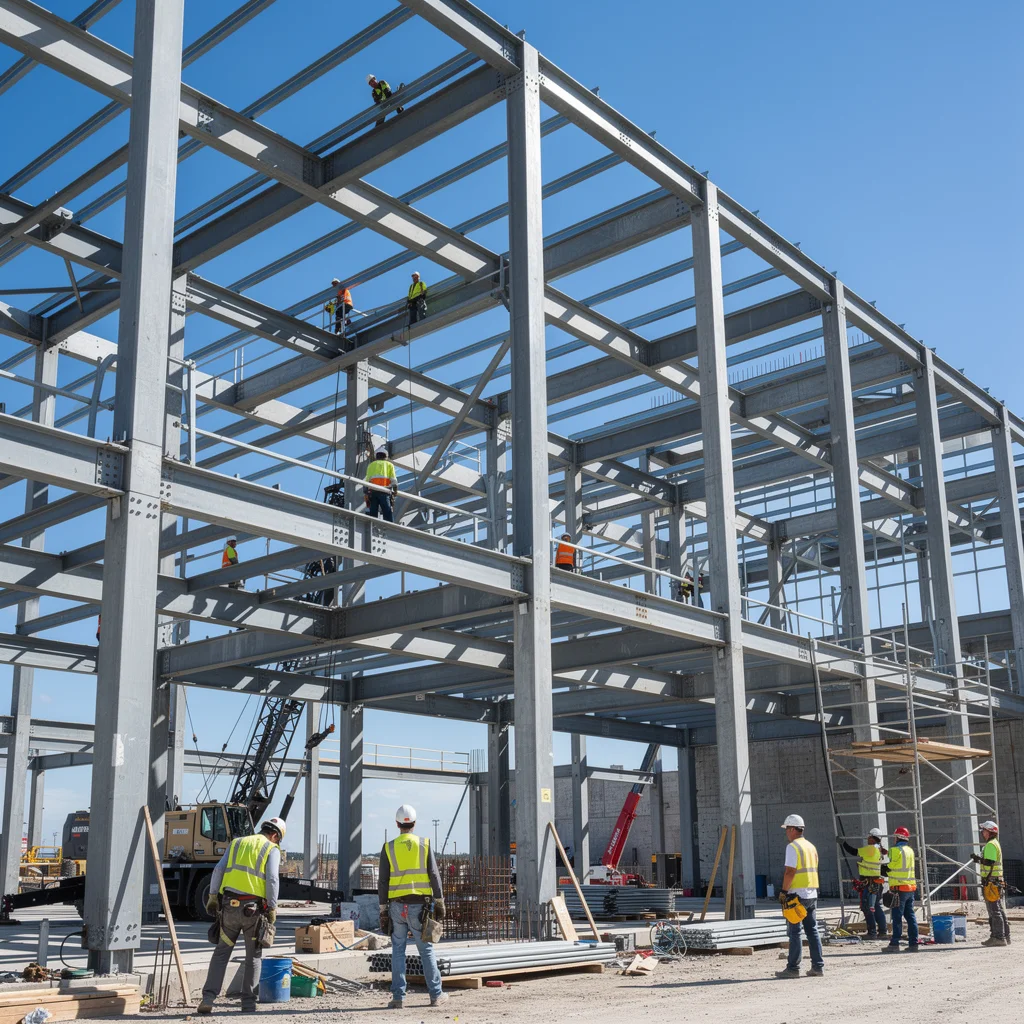
Why Steel for Commercial Buildings?
Speed = Revenue
A steel-framed 5-story office building can be structurally complete in 8–12 weeks versus 16–24 weeks for concrete. Every month saved is a month of rental income.
Flexible Floor Plans
Steel's long-span capability (12–18 m between columns) creates open, adaptable floor plates. Tenants can reconfigure interiors without structural constraints — a major leasing advantage.
Lighter Foundation
Steel structures weigh 60–70% less than equivalent concrete buildings. Lighter dead load means smaller foundations, lower excavation costs, and feasibility on soft soil.
Seismic Performance
Steel's ductility makes it inherently safer in earthquake zones. Properly designed steel moment frames dissipate seismic energy without collapse — critical for projects in seismic regions across Asia and the Middle East.
Commercial Building Types & Steel Solutions
| Building Type | Typical Height | Column Grid | Floor-to-Floor | Steel System | Steel Weight (kg/m²) |
|---|---|---|---|---|---|
| Low-rise office | 2–4 stories | 8 × 12 m | 3.5–4.0 m | Portal/braced frame | 35–50 |
| Mid-rise office | 5–10 stories | 8 × 12 m | 3.5–4.2 m | Steel frame + composite floor | 50–75 |
| Retail/showroom | 1–2 stories | 12 × 15 m | 4.5–6.0 m | Portal frame + truss | 30–45 |
| Shopping mall | 2–4 stories | 10 × 12 m | 4.5–5.5 m | Steel frame + space frame roof | 55–80 |
| Hotel | 6–15 stories | 6 × 8 m | 3.0–3.3 m | Braced frame + composite slab | 60–90 |
| Mixed-use | 5–20 stories | 8 × 10 m | varies | Composite frame + core | 65–100 |
Structural Systems for Commercial Buildings
Braced Frame System (3–15 stories)
The workhorse for mid-rise commercial buildings:
- Configuration: Steel columns + beams with X-brace or chevron bracing
- Bracing types: Concentric (CBF) or eccentric (EBF) for seismic zones
- Floor system: Composite steel deck (75–100 mm slab on 50–75 mm deck)
- Typical bay: 6–9 m × 8–12 m
- Advantage: Simple connections, fast erection, cost-effective
Moment Frame System (5–20 stories)
For buildings requiring open facades and flexible interiors:
- Connections: Fully welded flange + bolted web (rigid)
- Drift control: Stiffness governs design for buildings over 10 stories
- Material: ASTM A572 Grade 50 (S355 equivalent) beams and columns
- Cost premium: 10–15% over braced frame due to connection complexity
Steel-Concrete Composite System (10–30 stories)
The most efficient system for high-rise commercial:
- Core: Concrete shear wall or steel-braced core for lateral resistance
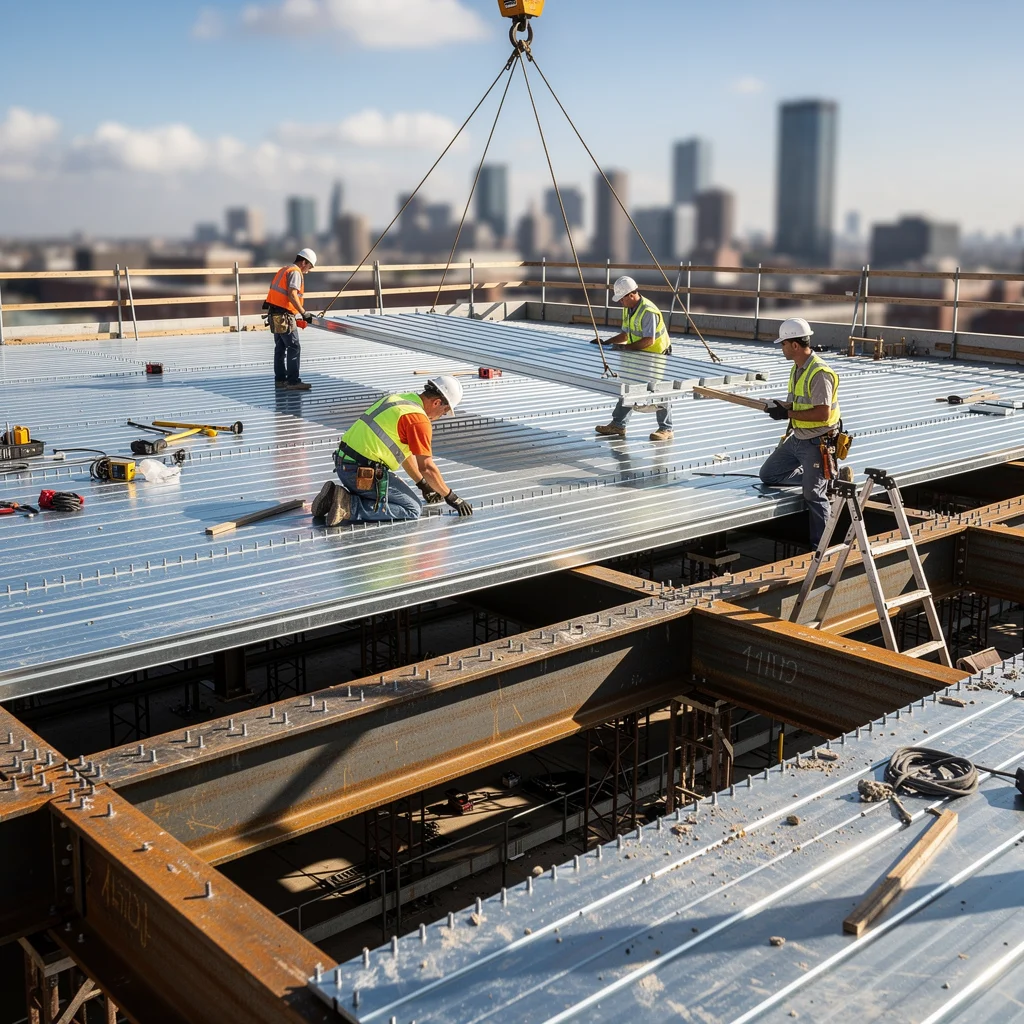
- Floor: Composite beams with shear studs + profiled steel deck
- Columns: Concrete-filled steel tube (CFST) for high axial capacity
- Efficiency: 25–35% lighter than pure concrete, 15–20% faster erection
Key Design Parameters
Floor Loading
| Occupancy | Live Load (kN/m²) | Partitions (kN/m²) | Total Design Load |
|---|---|---|---|
| Office (general) | 2.5–3.0 | 1.0 | 3.5–4.0 |
| Office (filing) | 5.0–7.5 | 1.0 | 6.0–8.5 |
| Retail | 4.0–5.0 | 1.0 | 5.0–6.0 |
| Shopping mall corridor | 5.0 | 1.0 | 6.0 |
| Hotel guest floor | 2.0 | 1.0 | 3.0 |
| Restaurant/food court | 5.0 | 1.0 | 6.0 |
| Parking (car) | 2.5 | — | 2.5 |
Fire Protection
Commercial buildings have strict fire safety requirements:
| Building Element | Fire Rating | Typical Solution |
|---|---|---|
| Columns | 60–120 min | Intumescent coating or board encasement |
| Beams | 60–90 min | Spray-applied fireproofing |
| Floor slab | 90–120 min | Composite slab (inherent fire resistance) |
| Stair cores | 120 min | Concrete or board-protected steel |
Building Services Integration
Service zones for HVAC, plumbing, and electrical must be coordinated early:
- Typical floor-to-floor height: 3.5–4.2 m for offices
- Service zone depth: 600–900 mm below beam soffit
- Cellular beams: Castellated or cellular beams allow services to pass through web openings, reducing floor-to-floor height by 200–300 mm
Cost Analysis: Commercial Steel Buildings (2026)
Cost by Building Type
| Building Type | Stories | Steel Structure ($/m²) | Total Building ($/m²) |
|---|---|---|---|
| Low-rise office | 2–4 | $65–95 | $150–280 |
| Mid-rise office | 5–10 | $85–140 | $220–450 |
| Retail/showroom | 1–2 | $45–70 | $100–180 |
| Shopping mall | 2–4 | $75–130 | $200–450 |
| Hotel (mid-range) | 8–12 | $90–150 | $280–550 |
| Mixed-use | 10–20 | $110–200 | $350–700 |
Cost Comparison: Steel vs Concrete
| Item | Steel Structure | Concrete Structure | Steel Advantage |
|---|---|---|---|
| Structural frame | $85–140/m² | $90–130/m² | Comparable (lower for tall) |
| Foundation | $15–25/m² | $30–50/m² | 40–50% lighter |
| Construction time | 8–14 months | 14–24 months | 35–40% faster |
| Floor area (same footprint) | +5–8% usable | Baseline | Thinner columns |
| Total lifecycle (50 yr) | $1,200–1,600/m² | $1,300–1,700/m² | Lower maintenance |
How OldTie Steel Saves You Money
| Component | Typical Market | OldTie Steel (China) | Savings |
|---|---|---|---|
| Structural steel (fabricated) | $1,800–2,800/ton | $950–1,450/ton | 35–50% |
| Composite deck (76 mm) | $45–65/m² | $22–35/m² | 40–50% |
| Connection bolts (M20–M30) | $2.5–4.5/ea | $0.8–2.0/ea | 55–65% |
| Shop drawings & PE stamp | $5–10/m² | Included free | 100% |
Construction Timeline
| Phase | Duration | Key Milestones |
|---|---|---|
| Design & engineering | 6–10 weeks | Concept, detailed design, shop drawings |
| Foundation | 6–12 weeks | Piling, footings, ground slab |
| Steel fabrication | 8–14 weeks | Parallel to foundation work |
| Steel erection | 8–16 weeks | 1.5–2 floors/week typical |
| Composite floors | 4–8 weeks | Deck + concrete + fireproofing |
| Enclosure | 8–12 weeks | Curtain wall, roofing, cladding |
| MEP + interior | 12–20 weeks | Can start before full enclosure |
| Total (5-story office) | 10–14 months | From design to handover |
Case Study: 8-Story Hotel (Southeast Asia)
Project: 200-room business hotel with ground-floor retail and restaurant
Specifications:
- 8 stories, 3.3 m floor-to-floor
- 6 × 8 m column grid (optimized for room layout)
- Braced frame system with composite floor slabs
- Total floor area: 12,000 m²
- Steel weight: 780 tons
- Structural frame erection: 9 weeks (1 floor every 5 working days)
- Total steel cost: ~$95/m² (including composite deck)
- Overall schedule: 3 months faster than concrete alternative
- Developer saved ~$180,000 in financing costs from earlier hotel opening
FAQ
What's the height limit for steel commercial buildings?
There is no theoretical limit — the world's tallest buildings (Burj Khalifa, Shanghai Tower) use composite steel-concrete systems. For pure steel frames, 20–30 stories is the practical economic limit before concrete cores become more efficient.
Can steel buildings accommodate future expansion?
Yes — one of steel's biggest advantages. Vertical expansion (adding floors) requires reinforcing existing columns but is far simpler than with concrete. Horizontal expansion is straightforward: bolt new bays to existing frames.
How is soundproofing handled in steel hotels and offices?
Acoustic separation is achieved through:
- Floor: Concrete slab on steel deck provides mass for airborne sound
- Wall: Double-layer gypsum board on resilient channels
- Ceiling: Acoustic ceiling tiles with plenum barrier
- Flanking: Isolation strips at column and slab connections
What about thermal performance in hot climates?
Insulated sandwich panels (40–100 mm PIR/PU core) on the building envelope combined with reflective roofing achieve U-values of 0.25–0.35 W/m²K. Combined with HVAC design, steel commercial buildings perform comparably to concrete in both hot and cold climates.
Is financing more difficult for steel buildings?
Historically banks were more familiar with concrete, but this is changing rapidly. Steel's faster construction timeline, lower foundation costs, and proven durability (50+ year lifespan) now make it equally financeable. We can provide full structural certification and PE-stamped drawings for any lending institution.
Start Your Commercial Project
Whether you're developing a boutique hotel or a 10-story office tower, steel delivers speed, quality, and cost certainty. OldTie Steel provides certified structural steel from China — designed to your local building codes.
What we deliver:
- Full structural design (STAAD, ETABS, Tekla)
- CE / ISO 9001 certified fabrication
- Seismic design per local codes
- Composite floor systems
- Container shipping worldwide
- Installation drawings and supervision
Related Articles
Steel Structure Seismic Design: Earthquake-Resistant Guide
Complete guide to earthquake-resistant steel structure design. Learn about seismic codes, ductility design, braced frames, base isolation, and cost
Steel Structure Sports Facilities: Design & Cost Guide
Complete guide to steel structure sports facilities. Learn about gymnasium spans, indoor sports complex design, stadium roof systems, costs, and
Need a Steel Structure?
Get a free quote from our engineering team. We respond within 2 hours.
Request a QuoteStay Updated
Get steel structure tips, cost guides, and industry insights delivered to your inbox.
No spam. Unsubscribe anytime.